Skip main navigation
Sold for $2,850,000
  • $2,850,000

    7051 Turtle Ln, Sarasota, FL 34241

    5beds
    6,169sqft
    Single Family Residence
    Built in 1996
    6.35 Acres Lot
    $2,763,400 Zestimate®
    $462/sqft
    $6,551 Estimated rent

    Home value

    $2,763,400

    $2.49M - $3.07M

    $6,551/mo

    Zestimate® history
    Loading
    Loading...

    Owner options

    List your home for rent

    $6,551/mo

    Rent Zestimate®

    Find your next renter with Zillow Rental Manager. Plus, with online applications, you can quickly screen prospective tenants – for free.

    Learn more

    $6,551/mo

    Rent Zestimate®

    Refinance and save

    $15,159/mo

    Est. payment

    Refinancing to a lower rate could help reduce your monthly payments and save thousands over the life of the loan.

    See today's rates

    $15,159/mo

    Est. payment

    Explore your selling options

    Work with a Zillow partner agent

    Leverage their expertise and Zillow's premium Showcase listings to get your home seen by more buyers.

    Get started

    List with your own agent

    Get your home in front of millions of buyers by listing it on Zillow.

    Learn how to do it

    Sell it yourself

    Take full control of how buyers see your home on Zillow by listing For Sale by Owner (FSBO).

    List your home

    What's special

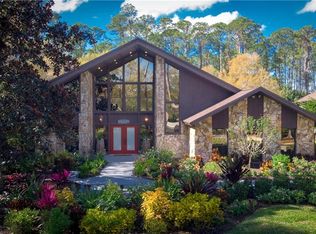
    7051 Turtle Lane- a masterpiece of timeless luxury and privacy, nestled within the coveted gates of Sarasota’s prestigious Gator Creek Estates. Beyond the community gates, a second private gated entrance welcomes you home, leading you down a winding drive framed by a tranquil pond and fountain, creating an unforgettable sense of arrival. Completely reimagined from the studs up, this estate showcases uncompromising craftsmanship and thoughtful design. Every detail has been renewed, from the new roof and electrical systems to the plumbing, all bathrooms, opulent light fixtures, and a complete kitchen renovation, as well as White French oak floors and bespoke California Closets throughout the home. The list goes on, but you must see it in person to fully appreciate the fine details! The chef’s kitchen is a showpiece, offering a gas cooktop, three ovens, three refrigerators, two dishwashers, a spacious walk-in butler’s pantry, crystal and blue quartz countertops, and abundant custom storage- an entertainer’s dream and a culinary haven alike. For ultimate peace of mind, the home is fortified with hurricane-impact windows and doors, and a built-in generator connected to a 500-gallon propane tank, ensuring comfort and security through any storm. The primary residence offers four bedrooms, three of which are en-suite, with one thoughtfully repurposed as a private office or den, discreetly housing an approximately 9x7 integrated safe room. The primary suite is a private sanctuary, featuring dual spa-inspired his-and-her bathrooms adjoined by a walk-through shower, a sculptural soaking tub, and an impressive walk-in California Closet that you'll never want to leave. Within the primary wing, a sophisticated media room awaits, complete with a wet bar featuring a sink, dishwasher, and mini fridge, making it the perfect space for entertaining or a quiet retreat. Beyond the main home, the estate offers five garage spaces, three of which are attached and two of which are detached. A one-bedroom, one-bath guest studio, elegantly positioned above the detached garage, is ready for your personal design. Outside, expansive covered lanais and a vast screened entertaining terrace overlook the cleared and well-maintained grounds, providing a breathtaking backdrop for watching neighborhood wildlife, sunsets, or simply enjoying the peace of your sanctuary. Just beyond the home is a charming greenhouse, ideal for cultivating orchids, tropical plants, or an organic garden; a peaceful, refined escape for the discerning horticulturist. Notably, this estate is not located in a flood zone and has never been impacted by hurricanes, a rare combination of beauty and resilience that offers lasting peace of mind. In today’s market, recreating a property of this caliber, on acreage of this scale, at this price, is simply unattainable. If knowing that your dream home has been meticulously renovated to withstand the fiercest storms gives you peace of mind, along with uncompromising security, comfort, privacy, and the rare luxury of space to truly live, this estate is precisely what you’ve been searching for. Located in an A+ school district and just minutes from the world-renowned sands of Siesta Key and Sarasota’s premier dining, golf, and cultural destinations, 7051 Turtle Lane is more than just a home; it is a legacy estate, delivering an incomparable lifestyle.

    Zillow last checked:

    Listing updated:

    Listing Provided by:

    Davida MCDonald 941-312-1074,

    COLDWELL BANKER REALTY 941-366-8070

    Bought with:

    Karlie Eggebrecht, 3081332

    SRQ REALTY, LLC

    Source: Stellar MLS,MLS#: A4653844MLS LogoOriginating MLS: Sarasota - Manatee

    Facts & features

    Interior

    Bedrooms & bathrooms
    • Bedrooms: 5
    • Bathrooms: 6
    • Full bathrooms: 5
    • 1/2 bathrooms: 1
    Primary bedroom
    • Features: Tub with Separate Shower Stall, Walk-In Closet(s)
    • Level: First
    Kitchen
    • Features: Kitchen Island, Dual Sinks, Pantry
    • Level: First
    Living room
    • Level: First
    Heating
    • Central, Wall Units / Window Unit
    Cooling
    • Central Air
    Appliances
    • Included: Dishwasher, Dryer, Refrigerator, Washer, Whole House R.O. System
    • Laundry: In Garage, Inside, Laundry Room
    Features
    • Built-in Features, Ceiling Fan(s), Crown Molding, High Ceilings, Open Floorplan, Split Bedroom, Wet Bar
    • Flooring: Tile, Hardwood
    • Doors: Sliding Doors
    • Windows: Blinds, Storm Window(s), Skylight(s), Hurricane Shutters/Windows
    • Has fireplace: Yes
    • Fireplace features: Electric, Insert, Living Room, Non Wood Burning
    Interior area
    • Total structure area: 8,880
    • Total interior livable area: 6,169 sqft

    Property

    Parking
    • Total spaces: 8
    • Parking features: Boat, Covered, Golf Cart Parking, Oversized, RV Carport, RV Access/Parking
    • Attached garage spaces: 5
    • Carport spaces: 3
    • Covered spaces: 8
    Features
    • Levels: One
    • Stories: 1
    • Patio & porch: Enclosed, Front Porch, Rear Porch, Screened
    • Exterior features: Dog Run
    • Fencing: Fenced,Wire,Wood
    • Has view: Yes
    • View description: Trees/Woods, Water, Pond
    • Has water view: Yes
    • Water view: Water,Pond
    • Waterfront features: Pond Access
    Lot
    • Size: 6.35 Acres
    • Features: Cleared, Cul-De-Sac, In County, Zoned for Horses
    • Residential vegetation: Wooded
    Details
    • Additional structures: RV/Boat Storage, Greenhouse, Guest House, Kennel/Dog Run, Other
    • Parcel number: 0280010190
    • Zoning: OUE
    • Special conditions: None
    • Horse amenities: None

    Construction

    Type & style
    • Home type: SingleFamily
    • Property subtype: Single Family Residence
    Materials
    • Block, Stucco
    • Foundation: Slab
    • Roof: Shingle
    Condition
    • New construction: No
    • Year built: 1996

    Utilities & green energy

    • Sewer: Septic Tank
    • Water: Well
    • Utilities for property: Cable Available, Electricity Connected, Propane

    Community & neighborhood

    Security
    • Security features: Gated Community, Security Gate, Safe Room
    Community
    • Community features: Gated Community - No Guard, Golf Carts OK, Horses Allowed
    Location
    • Region: Sarasota
    • Subdivision: GATOR CREEK ESTATES

    HOA & financial

    HOA
    • Has HOA: Yes
    • HOA fee: $95 monthly
    • Amenities included: Gated
    • Services included: Maintenance Grounds
    • Association name: Cindy Lockhart
    • Association phone: 941-961-8880
    Other fees
    • Pet fee: $0 monthly
    Other financial information
    • Total actual rent: 0

    Other

    Other facts
    • Listing terms: Cash,Conventional
    • Ownership: Fee Simple
    • Road surface type: Asphalt

    Price history

    DateEventPrice
    8/15/2025Sold$2,850,000-1.7%$462/sqft
    Source: Stellar MLS #A4653844 Report a problem
    8/2/2025Pending sale$2,900,000$470/sqft
    Source: Stellar MLS #A4653844 Report a problem
    7/15/2025Listed for sale$2,900,000-3%$470/sqft
    Source: Stellar MLS #A4653844 Report a problem
    5/27/2025Listing removed$2,990,000$485/sqft
    Source: Stellar MLS #A4631894 Report a problem
    2/14/2025Price change$2,990,000-10.7%$485/sqft
    Source: Stellar MLS #A4631894 Report a problem
    12/10/2024Listed for sale$3,350,000+282.9%$543/sqft
    Source: Stellar MLS #A4631894 Report a problem
    5/29/2019Sold$875,000-20.5%$142/sqft
    Source: Public Record Report a problem
    4/9/2019Listed for sale$1,100,000$178/sqft
    Source: RE/MAX ALLIANCE GROUP #A4426566 Report a problem
    4/9/2019Pending sale$1,100,000$178/sqft
    Source: RE/MAX ALLIANCE GROUP #A4426566 Report a problem
    4/9/2019Pending sale$1,100,000$178/sqft
    Source: RE/MAX ALLIANCE GROUP #A4426566 Report a problem
    2/5/2019Listed for sale$1,100,000+746.2%$178/sqft
    Source: RE/MAX ALLIANCE GROUP #A4426566 Report a problem
    2/28/1996Sold$130,000$21/sqft
    Source: Public Record Report a problem

    Public tax history

    YearProperty taxesTax assessment
    2025$1,575 +10.7%$911,349 +2.9%
    2024$1,422 +12.6%$885,665 +3%
    2023$1,263 -7.6%$859,869 +3%
    2022$1,367 +43.1%$834,824 +19.3%
    2021$955 +3.2%$699,820 -6.9%
    2020$925 -93.2%$752,000 -29.9%
    2019$13,652 $1,072,069 +1.9%
    2018$13,652 +1.8%$1,052,079 +2.1%
    2017$13,407 -2.6%$1,030,440 -18.9%
    2016$13,760 +1.8%$1,270,700 +1.2%
    2015$13,512 -1.8%$1,256,200 +28.2%
    2014$13,760 +0.3%$979,582
    2013$13,720 +2.7%$979,582 +1.7%
    2012$13,364 +4.6%$963,207 +3%
    2011$12,777 -0.9%$935,152 +1.5%
    2010$12,889 +10.3%$921,332 +2.7%
    2009$11,688 $897,110 +0.1%
    2008$11,688 +1.7%$896,214 +3.5%
    2007$11,498 $865,936 +2.5%
    2006-- $844,816 +3%
    2005-- $820,210 +3%
    2004$12,153 -1.2%$796,320 +1.9%
    2003$12,297 +2%$781,472 +2.4%
    2002$12,052 +7.2%$763,156 +1.6%
    2001$11,237 +2.8%$751,138 +3%
    2000$10,929 $729,260

    Find assessor info on the county website

    Neighborhood: Saddle Creek

    Nearby schools

    GreatSchools rating
    Schools provided by the listing agent
    • Elementary: Lakeview Elementary
    • Middle: Sarasota Middle
    • High: Riverview High

    Source: Stellar MLS. This data may not be complete. We recommend contacting the local school district to confirm school assignments for this home.

    Get a cash offer in 3 minutes
    Find out how much your home could sell for in as little as 3 minutes with a no-obligation cash offer.
    Estimated market value
    $2,763,400
    Get a cash offer in 3 minutes
    Find out how much your home could sell for in as little as 3 minutes with a no-obligation cash offer.
    Estimated market value
    $2,763,400