Skip main navigation
Off market
  • $1,123,400

    7051 Vilamoura Pl, Lakewood Ranch, FL 34202

    3beds
    2,876sqft
    SingleFamily
    Built in 2005
    0.3 Acres Lot
    $1,123,400 Zestimate®
    $391/sqft
    $6,548 Estimated rent

    Home value

    $1,123,400

    $1.03M - $1.22M

    $6,548/mo

    Zestimate® history
    Loading
    Loading...

    Owner options

    List your home for rent

    $6,548/mo

    Rent Zestimate®

    Find your next renter with Zillow Rental Manager. Plus, with online applications, you can quickly screen prospective tenants – for free.

    Learn more

    $6,548/mo

    Rent Zestimate®

    Refinance and save

    $7,656/mo

    Est. payment

    Refinancing to a lower rate could help reduce your monthly payments and save thousands over the life of the loan.

    See today's rates

    $7,656/mo

    Est. payment

    Explore your selling options

    Work with a Zillow partner agent

    Leverage their expertise and Zillow's premium Showcase listings to get your home seen by more buyers.

    Get started

    List with your own agent

    Get your home in front of millions of buyers by listing it on Zillow.

    Learn how to do it

    Sell it yourself

    Take full control of how buyers see your home on Zillow by listing For Sale by Owner (FSBO).

    List your home

    What's special

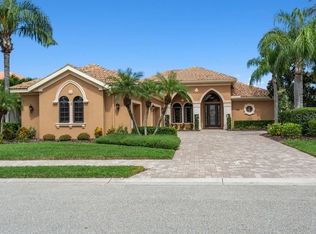
    Elegant design, sophisticated interiors, and opulent views compose a harmonious symphony throughout this exceptionally Gibralter-built home in Lakewood Ranch Country Club. The moment you enter, lush vistas of surrounding nature, the golf course and ponds are appreciated in nearly every room of the home for a sense of Florida's desirable indoor-outdoor lifestyle. Comprised of 10' to 12' high ceilings in the main living and dining spaces, the refreshed and bright Athena model is graced with significant design details and embellishments, ceiling speakers to set the tone of any mood, dimmable lights and a flowing floorplan. The great room features a custom wall unit with media component shelving and cabinetry for effortless gathering and pocketing sliders that extend the space onto the lanai. The dining room, nook and den with built-in shelving are just off the chef's kitchen, which anchors the home with Kitchen Craft 42" cherry wood cabinetry with delightful ginger mocha glaze, Silestone quartz counters, and GE Profile and Bosch appliances. A butler's pantry just off the kitchen, and juxtaposition to the dining room, houses a beverage refrigerator perfect for entertaining ease. On beautiful starlit summer nights, awaken your inner grill master at the outdoor kitchen on the screened lanai, showcasing a new AOG grill and new compact refrigerator, after a day spent enjoying the beach-entry infinity edge saltwater pool. A statement of luxury, the owner's suite showcases a bay window overlooking the lanai with pool access, tray ceiling, Hunter Douglas Silhouette blinds for privacy, custom his and her closets with a wealth of built-in cabinetry, and a spa-like en-suite bath including split vanities, a soaking tub and walk-in shower. Two guest bedrooms are quietly situated on an opposite wing, making it ideal visiting family and friends, both featuring Hunter Douglas Silhouette blinds and share a dual-sink Jack and Jill bath. Masterfully constructed on an elevated stem wall and perfectly positioned on a 0.30-acre lot, this home is complete with an oversized side-load three-car garage featuring built-ins and 12' ceilings surrounded by lovely landscaping within a maintenance-free community. Live life to the standards you were always meant to, in Lakewood Ranch Country Club.

    This property is off market, which means it's not currently listed for sale or rent on Zillow. This may be different from what's available on other websites or public sources.

    Facts & features

    Interior

    Bedrooms & bathrooms
    • Bedrooms: 3
    • Bathrooms: 3
    • Full bathrooms: 2
    • 1/2 bathrooms: 1
    Heating
    • None, central
    Cooling
    • Central
    Appliances
    • Included: Dishwasher, Dryer, Microwave, Range / Oven, Refrigerator
    Features
    • Inside Utility, Smoke Alarm(S), Solid Surface Counters, Solid Wood Cabinets, Blinds/Shades, Tray Ceiling, Crown Molding, Built in Features, In Wall Pest System, Dry Bar
    • Flooring: Tile, Carpet, Hardwood
    • Has fireplace: No
    Interior area
    • Total interior livable area: 2,876 sqft

    Property

    Parking
    • Parking features: Garage
    Features
    • Exterior features: Stone, Stucco
    • Has view: Yes
    • View description: Water
    • Has water view: Yes
    • Water view: Water
    Lot
    • Size: 0.30 Acres
    Details
    • Parcel number: 588489209

    Construction

    Type & style
    • Home type: SingleFamily
    • Architectural style: Spanish/Mediterranean
    Materials
    • masonry
    • Roof: Tile
    Condition
    • Year built: 2005

    Utilities & green energy

    • Utilities for property: Electric, Public Utilities, Public Sewer, Public Municipal Water, Underground, Sprinkler Recycled

    Community & neighborhood

    Location
    • Region: Lakewood Ranch

    HOA & financial

    HOA
    • Has HOA: Yes
    • HOA fee: $246 monthly

    Other

    Other facts
    • Additional Rooms: Den/Library/Office, Foyer, Inside Utility, Game Room
    • Appliances Included: Disposal, Convection Oven, Gas Appliances
    • Architectural Style: Spanish/Mediterranean
    • Community Features: Fees Required, PUD, Security, Golf Community, Irrigation-Reclaimed Water, Maintenance Free, Not all amenities included in HOA Fees
    • Exterior Construction: Block
    • Exterior Features: Irrigation System, Sliding Doors, Outdoor Lights, Gutters / Downspouts, Screen/Covered Enclosure, Outdoor Kitchen
    • Garage Features: Oversized
    • Heatingand Fuel: Central
    • HOA Common Assn: Required
    • HOA Payment Schedule: Quarterly
    • Interior Features: Inside Utility, Smoke Alarm(S), Solid Surface Counters, Solid Wood Cabinets, Blinds/Shades, Tray Ceiling, Crown Molding, Built in Features, In Wall Pest System, Dry Bar
    • Interior Layout: Eating Space In Kitchen, Volume Ceilings, Open Floor Plan, Split Bedroom, Great Room
    • Listing Type: Exclusive Right to Sell
    • Maintenance Includes: Ground Maintenance
    • Master Bath Features: Dual Sinks, Tub with Separate Shower Stall
    • Ownership: Fee Simple
    • Property Type: Residential
    • Square Foot Source: Builder
    • Status: Active
    • Utilities: Electric, Public Utilities, Public Sewer, Public Municipal Water, Underground, Sprinkler Recycled
    • Special Listing Type: Not Applicable
    • Property Style: Single Family Home
    • Pool Type: In Ground, Infinity Edge, Screen Enclosure, Salt Water
    • Property Description: One Story
    • Construction Status: Completed
    • Kitchen Features: Pantry, Breakfast Bar
    • Garage Carport: 3 Car Garage
    • Last Change Type: New Listing
    • Last Status: Incomplete
    • Front Exposure: South
    • Location: Golf Course View
    • Minimum Lease: 1 Year
    • Foundation: Stem Wall
    • Green Energy Features: Programmable Thermostat, Humidistat
    • Office Primary Board ID: Sarasota
    • Ownership: Fee Simple

    Price history

    DateEventPrice
    7/12/2024Listing removed$848,000-6.4%$295/sqft
    Source: Stellar MLS #A4500092 Report a problem
    6/10/2021Sold$906,000+6.8%$315/sqft
    Source: Stellar MLS #A4500092 Report a problem
    5/14/2021Pending sale$848,000$295/sqft
    Source: Stellar MLS #A4500092 Report a problem
    5/10/2021Listed for sale$848,000+22%$295/sqft
    Source: Stellar MLS #A4500092 Report a problem
    11/2/2017Sold$695,000-4.7%$242/sqft
    Source: Public Record Report a problem
    9/18/2017Pending sale$729,000$253/sqft
    Source: BERKSHIRE HATHAWAY HOMESERVICE #A4188718 Report a problem
    6/9/2017Listed for sale$729,000+418.9%$253/sqft
    Source: BERKSHIRE HATHAWAY HOMESERVICE #A4188718 Report a problem
    3/25/2004Sold$140,500$49/sqft
    Source: Public Record Report a problem

    Public tax history

    YearProperty taxesTax assessment
    2025$16,468 +3%$916,432 +2.9%
    2024$15,995 +2.5%$890,604 +3%
    2023$15,598 +2%$864,664 +3%
    2022$15,294 +53.3%$839,480 +82%
    2021$9,974 +0.7%$461,158 +1.4%
    2020$9,902 +1.7%$454,791 +2.3%
    2019$9,739 $444,566 +1.9%
    2018$9,739 +2.2%$436,277 +22.3%
    2017$9,532 +19.9%$356,788 +2.1%
    2016$7,952 $349,450 +0.7%
    2015$7,952 $347,021 +0.8%
    2014$7,952 +1.4%$344,267 +1.5%
    2013$7,841 +784005%$339,179 +1.7%
    2012$1 $333,509 -20.2%
    2011$1 $417,766 -4.5%
    2010-- $437,523 -20%
    2009$10,737 +13.3%$547,207 -12.1%
    2008$9,481 -2.5%$622,729 -0.7%
    2007$9,724 -4.7%$627,386 +2.5%
    2006$10,206 +395.2%$612,084 +432.2%
    2005$2,061 +15.4%$115,000 +17%
    2004$1,787 +7.9%$98,300 +5%
    2003$1,655 +3.5%$93,600 +4%
    2002$1,599 $90,000

    Find assessor info on the county website

    Neighborhood: 34202

    Nearby schools

    GreatSchools rating
    Schools provided by the listing agent
    • Elementary: Robert E Willis Elementary
    • Middle: Nolan Middle
    • High: Lakewood Ranch High

    Source: The MLS. This data may not be complete. We recommend contacting the local school district to confirm school assignments for this home.

    Get a cash offer in 3 minutes
    Find out how much your home could sell for in as little as 3 minutes with a no-obligation cash offer.
    Estimated market value
    $1,123,400
    Get a cash offer in 3 minutes
    Find out how much your home could sell for in as little as 3 minutes with a no-obligation cash offer.
    Estimated market value
    $1,123,400