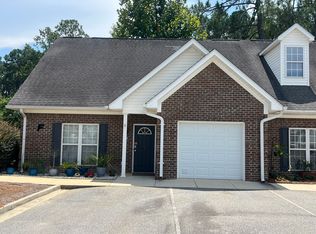
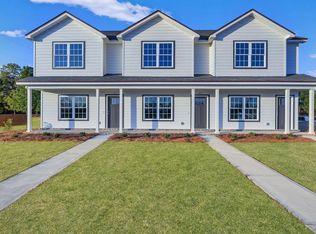
This beautiful 3bed/2bath home has approximately 1,400 square feet of thoughtfully designed living space. Step inside to an open-concept floor plan featuring durable LVP flooring throughout the main living areas, stylish finishes, and a bright, welcoming atmosphere. The kitchen boasts custom cabinetry, stainless steel appliances, and plenty of counter space, making it perfect for everyday living and entertaining. The spacious primary suite includes a large walk-in closet and a private bath, while the split-bedroom layout provides added privacy for family members or guests. Outside, you'll enjoy a low-maintenance yard and an attached two-car garage for added convenience. Located just minutes from shopping, dining, schools, and Georgia Southern University, this home offers the perfect combination of comfort and convenience. Don't miss your opportunity to make this beautiful home yours-schedule your tour today!
Copyright Georgia MLS. All rights reserved. Information is deemed reliable but not guaranteed.
House for rent
$1,800/moFees may apply
7051 White Pine Ave, Statesboro, GA 30458
3beds
1,406sqft
Price may not include required fees and charges. Learn more|
Singlefamily
Available now
Air conditioner, central air
Mud room laundry
Attached garage parking
Central
What's special
Stylish finishesSpacious primary suiteAttached two-car garageOpen-concept floor planStainless steel appliancesLarge walk-in closetPrivate bath
- 2 days |
- -- |
- -- |
Zillow last checked:
Listing updated:
Travel times

Let’s turn your rent into credit progress
Build credit history with every on-time payment and get credit for the payment you’re already making.
Facts & features
Interior
Bedrooms & bathrooms
- Bedrooms: 3
- Bathrooms: 2
- Full bathrooms: 2
Rooms
- Room types: Office
Heating
- Central
Cooling
- Air Conditioner, Central Air
Appliances
- Included: Dishwasher, Microwave Oven, Oven/Range (Combo), Refrigerator
- Laundry: Mud Room
Features
- Ceiling Fan(s), Master Downstairs, Walk In Closet
- Flooring: Carpet, Laminate
- Has basement: Yes
Interior area
- Total interior livable area: 1,406 sqft
Property
Parking
- Parking features: Attached, Garage
- Has attached garage: Yes
- Details: Contact manager
Features
- Stories: 1
- Exterior features: Basement, Walk In Closet
Details
- Additional structures: Garage(s)
- Parcel number: MS42000008155
Construction
Type & style
- Home type: SingleFamily
- Architectural style: Traditional
- Property subtype: SingleFamily
Materials
- Roof: Composition
Condition
- Year built: 2022
Community & HOA
Location
- Region: Statesboro
Financial & listing details
- Lease term: Contact For Details
Nearby apartments for rent


Price history
| Date | Event | Price |
|---|---|---|
| 8/19/2026 | Listed for rent | $1,800$1/sqft |
Source: GAMLS #10828880 Report a problem | ||
| 7/16/2024 | Listing removed | -- |
Source: Zillow Rentals Report a problem | ||
| 6/7/2024 | Listed for rent | $1,800$1/sqft |
Source: Zillow Rentals Report a problem | ||
| 7/12/2022 | Sold | $219,900$156/sqft |
Source: Public Record Report a problem | ||
Neighborhood: 30458
Nearby schools
GreatSchools rating
- 2/10Langston Chapel Elementary SchoolGrades: PK-5Distance: 1.9 mi
- 4/10Langston Chapel Middle SchoolGrades: 6-8Distance: 1.9 mi
- 4/10Statesboro High SchoolGrades: PK,9-12Distance: 2.6 mi