Welcome to 7051 Windrift Drive, a beautifully updated 5-bedroom, 4.5-bathroom home with breathtaking waterfront views and a 3-car attached garage. Step inside to an inviting open concept living space filled with natural light. The spacious living room features a cozy wood-burning fireplace, seamlessly flowing into the kitchen, which boasts granite countertops, ample cabinet space, a breakfast bar, and recessed lighting throughout. Enjoy meals in the dining room overlooking the pond, with direct access to the back deck, perfect for outdoor entertaining. The main level offers a split-bedroom layout for added privacy, with two bedrooms and a full bathroom on one side of the home, while the luxurious primary suite is tucked away on the other. This relaxing retreat features a spa-like ensuite with a double vanity, jacuzzi tub, walk-in shower, and a spacious custom walk-in closet. A convenient main-floor laundry room and half-bath complete this level. The fully finished walk-out basement is an entertainer's dream, featuring new vinyl flooring, daylight windows, a spacious family room with waterfront views, and direct access to the backyard. The kitchenette/wet bar with a breakfast bar and tiled flooring makes hosting a breeze. Downstairs, you'll also find a fourth bedroom, a full bathroom, and a private guest suite/5th bedroom complete with an electric fireplace, ensuite bath with walk-in shower, and a large walk-in closet. Outside, the beachfront area along the well-maintained pond offers the perfect place to relax, put your feet in the sand, and enjoy the water all summer long. Thoughtfully renovated over the past two years, this home features new flooring throughout, fresh paint, updated kitchen and bathroom cabinets, modern light fixtures, a custom iron staircase railing, custom trim around all windows and baseboards, a gorgeous barn wood fireplace, and a new roof and concrete driveway. Don't miss this incredible opportunity to own a waterfront retreat, schedule your private showing today before it's gone!
Sold
$564,900
7051 Windrift Dr SW, Byron Center, MI 49315
5beds
3,568sqft
Single Family Residence
Built in 2003
0.27 Acres Lot
$584,000 Zestimate®
$158/sqft
$4,168 Estimated rent
Home value
$584,000
$543,000 - $631,000
$4,168/mo
Zestimate® history
Owner options
List your home for rent
$4,168/mo
Rent Zestimate®
Find your next renter with Zillow Rental Manager. Plus, with online applications, you can quickly screen prospective tenants – for free.
$4,168/mo
Rent Zestimate®
Refinance and save
$3,917/mo
Est. payment
Refinancing to a lower rate could help reduce your monthly payments and save thousands over the life of the loan.
$3,917/mo
Est. payment
Explore your selling options
Work with a Zillow partner agent
Leverage their expertise and Zillow's premium Showcase listings to get your home seen by more buyers.
Get startedList with your own agent
Get your home in front of millions of buyers by listing it on Zillow.
Learn how to do itSell it yourself
Take full control of how buyers see your home on Zillow by listing For Sale by Owner (FSBO).
List your homeWhat's special
Wood-burning fireplaceElectric fireplaceModern light fixturesFourth bedroomFully finished walk-out basementBreakfast barSpa-like ensuite
Zillow last checked:
Listing updated:
Listed by:
Kaleb Burke 616-295-2431,
Keller Williams Rivertown
Bought with:
Kourtni Bosch, 6501444500
Keller Williams Realty Rivertown
Source: MichRIC,MLS#: 25007933
Facts & features
Interior
Bedrooms & bathrooms
- Bedrooms: 5
- Bathrooms: 5
- Full bathrooms: 4
- 1/2 bathrooms: 1
- Main level bedrooms: 3
Primary bedroom
- Area: 222.4
- Dimensions: 16.00 x 13.90
Bedroom 2
- Area: 153.4
- Dimensions: 13.00 x 11.80
Bedroom 3
- Area: 130.98
- Dimensions: 11.10 x 11.80
Bedroom 4
- Level: Basement
- Area: 136.4
- Dimensions: 12.40 x 11.00
Bedroom 5
- Level: Basement
- Area: 250.34
- Dimensions: 19.11 x 13.10
Dining room
- Level: Main
- Area: 93.83
- Dimensions: 9.11 x 10.30
Family room
- Level: Basement
- Area: 590.7
- Dimensions: 24.11 x 24.50
Kitchen
- Level: Main
- Area: 134.93
- Dimensions: 13.10 x 10.30
Living room
- Area: 313.26
- Dimensions: 22.70 x 13.80
Heating
- Forced Air
Cooling
- Central Air
Appliances
- Included: Dishwasher, Disposal, Dryer, Microwave, Oven, Range, Refrigerator, Washer
- Laundry: Laundry Closet, Main Level
Features
- Ceiling Fan(s), Guest Quarters, Wet Bar, Eat-in Kitchen, Pantry
- Flooring: Carpet, Vinyl
- Basement: Daylight,Full,Walk-Out Access
- Number of fireplaces: 2
- Fireplace features: Living Room, Master Bedroom
Interior area
- Total structure area: 1,784
- Total interior livable area: 3,568 sqft
- Finished area below ground: 1,784
Property
Parking
- Total spaces: 3
- Parking features: Garage Faces Front, Garage Door Opener, Attached
- Garage spaces: 3
Features
- Stories: 1
- On waterfront: Yes
- Waterfront features: Pond
- Body of water: Pond
Lot
- Size: 0.27 Acres
- Dimensions: 90 x 136
- Features: Sidewalk
Details
- Parcel number: 412110252015
- Zoning description: Residential
Construction
Type & style
- Home type: SingleFamily
- Architectural style: Ranch
- Property subtype: Single Family Residence
Materials
- Brick, Vinyl Siding
- Roof: Shingle
Condition
- New construction: No
- Year built: 2003
Utilities & green energy
- Sewer: Public Sewer
- Water: Public
- Utilities for property: Natural Gas Connected
Community & HOA
Community
- Subdivision: Waters Edge
HOA
- Has HOA: Yes
- HOA fee: $300 annually
Location
- Region: Byron Center
Financial & listing details
- Price per square foot: $158/sqft
- Tax assessed value: $231,548
- Annual tax amount: $6,936
- Date on market: 3/5/2025
- Listing terms: Cash,FHA,VA Loan,MSHDA,Conventional
- Road surface type: Paved
Price history
| Date | Event | Price |
|---|---|---|
| 4/11/2025 | Sold | $564,900$158/sqft |
Source:  MichRIC #25007933 Report a problem MichRIC #25007933 Report a problem | ||
| 3/9/2025 | Pending sale | $564,900$158/sqft |
Source: MichRIC #25007933 Report a problem | ||
| 3/5/2025 | Listed for sale | $564,900+7.6%$158/sqft |
Source: MichRIC #25007933 Report a problem | ||
| 5/5/2022 | Listing removed | -- |
Source: MichRIC #22012790 Report a problem | ||
| 4/19/2022 | Price change | $524,900-2.8%$147/sqft |
Source: MichRIC #22012790 Report a problem | ||
| 4/15/2022 | Listed for sale | $539,900+25.5%$151/sqft |
Source: MichRIC #22012790 Report a problem | ||
| 7/22/2019 | Sold | $430,100+1.2%$121/sqft |
Source: Public Record Report a problem | ||
| 6/4/2019 | Pending sale | $425,000$119/sqft |
Source: Grandville - WEICHERT, REALTORS - Platinum Group #19023869 Report a problem | ||
| 5/30/2019 | Listed for sale | $425,000+569.3%$119/sqft |
Source: Weichert REALTORS Plat (Main) #19023869 Report a problem | ||
| 7/9/2003 | Sold | $63,500$18/sqft |
Source: Public Record Report a problem | ||
Public tax history
| Year | Property taxes | Tax assessment |
|---|---|---|
| 2025 | $6,835 | $264,100 +6.9% |
| 2024 | -- | $247,100 +25.3% |
| 2021 | $3,913 | $197,200 +0.2% |
| 2020 | $3,913 +2.1% | $196,800 +28.5% |
| 2019 | $3,833 | $153,200 +4.2% |
| 2018 | -- | $147,000 +7.6% |
| 2017 | $3,596 | $136,600 +6.2% |
| 2016 | $3,596 | $128,600 |
| 2015 | $3,596 +1.7% | $128,600 +12.2% |
| 2013 | $3,534 | $114,600 -1% |
| 2011 | -- | $115,700 +1% |
| 2010 | -- | $114,500 -6.5% |
| 2009 | -- | $122,500 -2.5% |
| 2007 | -- | $125,600 -1.4% |
| 2006 | -- | $127,400 -3.1% |
| 2005 | -- | $131,500 +3.1% |
| 2004 | -- | $127,570 +410.3% |
| 2002 | -- | $25,000 |
Find assessor info on the county website
Neighborhood: 49315
Nearby homes
- $530,300-- bd2 ba-- sqft7059 Windrift Dr SW, Byron Center, MI 49315Off Market
- $400-- bd-- ba-- sqft7102 Windrift Dr SW, Byron Center, MI 49315Off Market
- $532,9003 bd2 ba-- sqft7043 Windrift Dr SW, Byron Center, MI 49315Off Market
- $570,7005 bd4 ba2.9k sqft7067 Windrift Dr SW, Byron Center, MI 49315Off Market
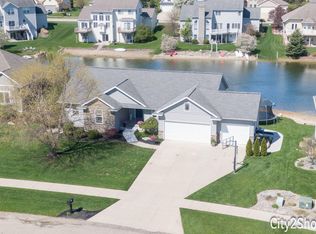
- $545,0005 bd4 ba2.9k sqft7067 Windrift Dr SW, Byron Center, MI 49315Sold
- $536,5004 bd4 ba3.2k sqft7035 Windrift Dr SW, Byron Center, MI 49315Off Market
- $552,1004 bd3 ba3.3k sqft1901 Egret St SW, Byron Center, MI 49315Off Market
- $509,9004 bd3 ba2.5k sqft1900 Egret St SW, Byron Center, MI 49315Off Market
Nearby schools
GreatSchools rating
- 9/10Marshall Elementary SchoolGrades: PK-4Distance: 0.8 mi
- 7/10Robert L. Nickels Intermediate SchoolGrades: 3-7Distance: 2.4 mi
- 7/10Byron Center High SchoolGrades: 9-12Distance: 1.9 mi
Schools provided by the listing agent
- Elementary: Marshall Elementary School
- Middle: Robert L Nickels Intermediate School
- High: Byron Center High School
Source: MichRIC. This data may not be complete. We recommend contacting the local school district to confirm school assignments for this home.
Get a cash offer in 3 minutes
Find out how much your home could sell for in as little as 3 minutes with a no-obligation cash offer.
Estimated market value
$584,000
Get a cash offer in 3 minutes
Find out how much your home could sell for in as little as 3 minutes with a no-obligation cash offer.
Estimated market value
$584,000
- Michigan
- Kent County
- Byron Center
- 49315
- 7051 Windrift Dr SW
Nearby cities
Nearby neighborhoods
Nearby zip codes
Other Byron Center Topics
