Skip main navigation
Sold for $290,000
  • $290,000

    7051 WOODCHASE GLEN DRIVE, RIVERVIEW, FL 33578

    3beds
    1,400sqft
    Townhouse
    Built in 2017
    2,101 Square Feet Lot
    $255,400 Zestimate®
    $207/sqft
    $1,995 Estimated rent

    Home value

    $255,400

    $243,000 - $268,000

    $1,995/mo

    Zestimate® history
    Loading
    Loading...

    Owner options

    List your home for rent

    $1,995/mo

    Rent Zestimate®

    Find your next renter with Zillow Rental Manager. Plus, with online applications, you can quickly screen prospective tenants – for free.

    Learn more

    $1,995/mo

    Rent Zestimate®

    Refinance and save

    $2,300/mo

    Est. payment

    Refinancing to a lower rate could help reduce your monthly payments and save thousands over the life of the loan.

    See today's rates

    $2,300/mo

    Est. payment

    Explore your selling options

    Work with a Zillow partner agent

    Leverage their expertise and Zillow's premium Showcase listings to get your home seen by more buyers.

    Get started

    List with your own agent

    Get your home in front of millions of buyers by listing it on Zillow.

    Learn how to do it

    Sell it yourself

    Take full control of how buyers see your home on Zillow by listing For Sale by Owner (FSBO).

    List your home

    What's special

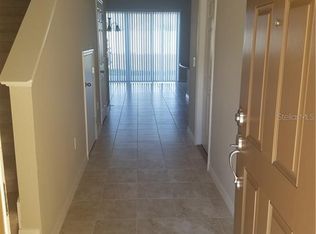
    ***Back on the market due to buyer changing mind***Welcome to the extremely well-maintained 3 bedroom, 2 and-a-half bathroom townhome in the Pine Ridge Community. Nestled in the north end of Riverview you're conveniently located to the highway, crosstown expressway, restaurants, theaters, shops, and more! As far as the townhome is concerned you have ceramic tile throughout the main floor with dark granite countertops in the kitchen and full bathrooms. Cozy carpeting compliments the top floor where you'll find your 3 bedrooms and 2 bathrooms along with an upstairs laundry area. With an open-concept layout and privacy upstairs, this townhome is great for entertaining. Schedule your showing today before this one is gone!

    Zillow last checked:

    Listing updated:

    Listed by:

    Luz Colon 813-846-6379,

    KELLER WILLIAMS SUBURBAN TAMPA 813-684-9500

    Bought with:

    Luz Colon, 3449345

    KELLER WILLIAMS SUBURBAN TAMPA

    Source: Stellar MLS,MLS#: T3458553MLS LogoOriginating MLS: Tampa

    Facts & features

    Interior

    Bedrooms & bathrooms
    • Bedrooms: 3
    • Bathrooms: 3
    • Full bathrooms: 2
    • 1/2 bathrooms: 1
    Primary bedroom
    • Features: Walk-In Closet(s)
    • Level: Second
    • Dimensions: 13x10
    Kitchen
    • Level: First
    • Dimensions: 13x10
    Living room
    • Level: First
    • Dimensions: 19x11
    Heating
    • Electric
    Cooling
    • Central Air
    Appliances
    • Included: Dishwasher, Dryer, Microwave, Refrigerator, Washer
    Features
    • Ceiling Fan(s), Kitchen/Family Room Combo, PrimaryBedroom Upstairs, Stone Counters
    • Flooring: Carpet, Ceramic Tile
    • Doors: Sliding Doors
    • Has fireplace: No
    Interior area
    • Total structure area: 1,400
    • Total interior livable area: 1,400 sqft

    Property

    Parking
    • Total spaces: 1
    • Parking features: Garage - Attached
    • Attached garage spaces: 1
    Features
    • Levels: Two
    • Stories: 2
    Lot
    • Size: 2,101 Square Feet
    Details
    • Parcel number: U1330199BT00000500005.0
    • Zoning: PD
    • Special conditions: None

    Construction

    Type & style
    • Home type: Townhouse
    • Property subtype: Townhouse
    Materials
    • Stucco
    • Foundation: Slab
    • Roof: Shingle
    Condition
    • New construction: No
    • Year built: 2017

    Utilities & green energy

    • Sewer: Public Sewer
    • Water: Public
    • Utilities for property: Sewer Connected, Water Connected

    Community & HOA

    Community
    • Features: Playground, Pool
    • Pet fee: $0 monthly
    • Subdivision: OAK CREEK PRCL 3
    HOA
    • Has HOA: Yes
    • Services included: Cable TV, Community Pool, Maintenance Grounds, Sewer, Trash, Water
    • HOA fee: $290 monthly
    • HOA name: Castle Group
    • HOA phone: 800-337-5850
    Location
    • Region: Riverview

    Financial & listing details

    • Price per square foot: $207/sqft
    • Tax assessed value: $226,321
    • Annual tax amount: $4,533
    • Date on market: 7/14/2023
    • Cumulative days on market: 141 days
    • Listing terms: Cash,Conventional,FHA,VA Loan
    • Ownership: Fee Simple
    • Total actual rent: 0
    • Road surface type: Asphalt

    Price history

    DateEventPrice
    4/2/2025Listing removed$2,700$2/sqft
    Source: Zillow Rentals Report a problem
    3/4/2025Listed for rent$2,700+10.2%$2/sqft
    Source: Zillow Rentals Report a problem
    2/22/2024Listing removed--
    Source: Zillow Rentals Report a problem
    2/20/2024Listed for rent$2,450+11.4%$2/sqft
    Source: Zillow Rentals Report a problem
    2/17/2024Listing removed--
    Source: Zillow Rentals Report a problem
    1/11/2024Listed for rent$2,200$2/sqft
    Source: Zillow Rentals Report a problem
    1/5/2024Sold$290,000$207/sqft
    Source: Stellar MLS #T3458553 Report a problem
    12/19/2023Listing removed--
    Source: Zillow Rentals Report a problem
    12/7/2023Pending sale$290,000$207/sqft
    Source: Stellar MLS #T3458553 Report a problem
    11/10/2023Listed for rent$2,200$2/sqft
    Source: Zillow Rentals Report a problem
    10/19/2023Listed for sale$290,000$207/sqft
    Source: Stellar MLS #T3458553 Report a problem
    10/16/2023Pending sale$290,000$207/sqft
    Source: Stellar MLS #T3458553 Report a problem
    9/28/2023Price change$290,000-1%$207/sqft
    Source: Stellar MLS #T3458553 Report a problem
    9/13/2023Price change$293,000-0.6%$209/sqft
    Source: Stellar MLS #T3458553 Report a problem
    8/7/2023Price change$294,900-3.3%$211/sqft
    Source: Stellar MLS #T3458553 Report a problem
    7/14/2023Listed for sale$304,900+5.1%$218/sqft
    Source: Stellar MLS #T3458553 Report a problem
    2/4/2022Sold$290,000+7.4%$207/sqft
    Source: Public Record Report a problem
    1/3/2022Pending sale$270,000$193/sqft
    Source: Stellar MLS #L4927128 Report a problem
    12/24/2021Listed for sale$270,000$193/sqft
    Source: Stellar MLS #L4927128 Report a problem

    Public tax history

    YearProperty taxesTax assessment
    2025$5,705 +2.5%$226,321 -2.6%
    2024$5,568 +2.7%$232,244 +3%
    2023$5,422 +19.6%$225,476 +32.8%
    2022$4,533 +9.4%$169,741 +10%
    2021$4,145 +6.1%$154,310 +8.1%
    2020$3,907 +2.2%$142,798 +0.1%
    2019$3,824 $142,618 +5.2%
    2018$3,824 +1.1%$135,583 +1255.8%
    2017$3,783 +307.5%$10,000
    2016$928 -0.4%$10,000
    2015$932 -0.5%$10,000
    2014$937 $10,000
    2013$937 +6.4%$10,000 +44.8%
    2012$880 0%$6,905
    2011$881 +0.1%$6,905
    2010$880 -0.1%$6,905
    2009$880 +123.9%$6,905 -35%
    2008$393 +84.6%$10,623
    2007$213 $10,623
    Find assessor info on the county website

    Neighborhood: Parkway Center

    Nearby schools

    GreatSchools rating
    Get a cash offer in 3 minutes
    Find out how much your home could sell for in as little as 3 minutes with a no-obligation cash offer.
    Estimated market value
    $255,400
    Get a cash offer in 3 minutes
    Find out how much your home could sell for in as little as 3 minutes with a no-obligation cash offer.
    Estimated market value
    $255,400