Welcome to the desirable Raintree community!
This classic Colonial is perfectly situated on a corner lot with a circular driveway and offers a flexible floor plan ideal for multi-generational living or those needing extra space.
Featuring dual owner's suites-one on the first floor and one on the second-plus three additional bedrooms and another full bath, this home provides comfort and versatility. The main level offers an open, airy layout with hardwood floors and an updated kitchen (2020) with quartz countertops that flows seamlessly into the family room with fireplace. An additional room off the family room is pertect for a home office, playroom, or flex space.
Major updates include a new roof (2022) and many replacement windows. The finished lower level expands your living space with a lounge area, media room, office, and additional flex room-perfect for entertaining or everyday living. Laundry is conveniently located on both the main floor and lower level.
Enjoy all that the Raintree HOA has to offer, including scenic ponds for fishing and ice skating.
Closed
$545,000
7052 Cornell Ln, Mentor, OH 44060
5beds
4,014sqft
Single Family Residence
Built in 1995
0.55 Acres Lot
$546,500 Zestimate®
$136/sqft
$4,162 Estimated rent
Home value
$546,500
$514,000 - $579,000
$4,162/mo
Zestimate® history
Owner options
List your home for rent
$4,162/mo
Rent Zestimate®
Find your next renter with Zillow Rental Manager. Plus, with online applications, you can quickly screen prospective tenants – for free.
$4,162/mo
Rent Zestimate®
Refinance and save
$3,767/mo
Est. payment
Refinancing to a lower rate could help reduce your monthly payments and save thousands over the life of the loan.
$3,767/mo
Est. payment
Explore your selling options
Work with a Zillow partner agent
Leverage their expertise and Zillow's premium Showcase listings to get your home seen by more buyers.
Get startedList with your own agent
Get your home in front of millions of buyers by listing it on Zillow.
Learn how to do itSell it yourself
Take full control of how buyers see your home on Zillow by listing For Sale by Owner (FSBO).
List your homeWhat's special
Flexible floor planOpen airy layoutCorner lotCircular drivewayFamily room with fireplaceHardwood floorsThree additional bedrooms
Zillow last checked:
Listing updated:
Listed by:
George Spiesman 440-478-2601 georgespiesman@gmail.com,
Platinum Real Estate,
Donna M Zagar 440-477-9400,
Platinum Real Estate
Bought with:
Vincent P Laurie, 2009004329
Century 21 Homestar
Source: MLS Now,MLS#: 5199085 Originating MLS: Akron Cleveland Association of REALTORS
Originating MLS: Akron Cleveland Association of REALTORSFacts & features
Interior
Bedrooms & bathrooms
- Bedrooms: 5
- Bathrooms: 5
- Full bathrooms: 4
- 1/2 bathrooms: 1
- Main level bathrooms: 2
- Main level bedrooms: 1
Primary bedroom
- Description: Flooring: Carpet
- Features: Window Treatments
- Level: First
- Dimensions: 18.00 x 14.00
Primary bedroom
- Description: Flooring: Carpet
- Level: Second
- Dimensions: 11.00 x 11.00
Bedroom
- Description: Flooring: Carpet
- Features: Window Treatments
- Level: Second
- Dimensions: 13.00 x 11.00
Bedroom
- Description: Flooring: Carpet
- Features: Window Treatments
- Level: Second
- Dimensions: 12.00 x 10.00
Bedroom
- Description: Flooring: Laminate
- Features: Window Treatments
- Level: Second
- Dimensions: 19.00 x 13.00
Other
- Description: flex room,Flooring: Carpet
- Features: Window Treatments
- Level: Lower
- Dimensions: 16 x 13
Dining room
- Description: Flooring: Wood
- Features: Window Treatments
- Level: First
- Dimensions: 14.00 x 11.00
Eat in kitchen
- Description: Flooring: Wood
- Features: Window Treatments
- Level: First
- Dimensions: 20.00 x 14.00
Family room
- Features: Fireplace, Window Treatments
- Level: First
- Dimensions: 19.00 x 16.00
Game room
- Description: Flooring: Carpet,Wood
- Level: Lower
- Dimensions: 21.00 x 14.00
Laundry
- Description: Flooring: Wood
- Level: First
- Dimensions: 8.00 x 7.00
Laundry
- Description: Flooring: Linoleum
- Level: Lower
- Dimensions: 9 x 7
Living room
- Description: Flooring: Laminate,Wood
- Features: Window Treatments
- Level: First
- Dimensions: 14.00 x 14.00
Office
- Description: Flooring: Carpet
- Features: Window Treatments
- Level: Lower
- Dimensions: 14.00 x 14.00
Recreation
- Description: Flooring: Carpet
- Features: Window Treatments
- Level: Lower
- Dimensions: 16.00 x 13.00
Heating
- Forced Air, Gas
Cooling
- Central Air
Appliances
- Included: Dryer, Dishwasher, Microwave, Range, Refrigerator, Washer
- Laundry: Main Level, Lower Level, Laundry Room
Features
- Basement: Full,Finished,Sump Pump
- Number of fireplaces: 1
- Fireplace features: Gas Log, Great Room
Interior area
- Total structure area: 4,014
- Total interior livable area: 4,014 sqft
- Finished area above ground: 2,708
- Finished area below ground: 1,306
Property
Parking
- Total spaces: 2
- Parking features: Attached, Electricity, Garage, Garage Door Opener, Paved, Water Available
- Attached garage spaces: 2
Features
- Levels: Two
- Stories: 2
- Patio & porch: Deck
- Fencing: Back Yard,Fenced,Full,Wood
Lot
- Size: 0.55 Acres
- Features: Flat, Landscaped, Level
Details
- Additional structures: Outbuilding, Shed(s), Storage
- Parcel number: 16C067F000190
Construction
Type & style
- Home type: SingleFamily
- Architectural style: Colonial
- Property subtype: Single Family Residence
- Attached to another structure: Yes
Materials
- Brick, Vinyl Siding
- Roof: Asphalt,Fiberglass
Condition
- Year built: 1995
Details
- Warranty included: Yes
Utilities & green energy
- Sewer: Public Sewer
- Water: Public
Community & HOA
Community
- Features: Golf, Medical Service, Park, Shopping, Public Transportation
- Security: Smoke Detector(s)
- Subdivision: Raintree Park
HOA
- Has HOA: Yes
- Services included: Other
- HOA fee: $85 annually
- HOA name: Raintree Park Assn
Location
- Region: Mentor
Financial & listing details
- Price per square foot: $136/sqft
- Tax assessed value: $367,830
- Annual tax amount: $4,898
- Date on market: 4/13/2026
- Cumulative days on market: 3 days
- Listing terms: Cash,Conventional,FHA,VA Loan
Price history
| Date | Event | Price |
|---|---|---|
| 5/27/2026 | Sold | $545,000-0.9%$136/sqft |
Source:  MLS Now #5199085 Report a problem MLS Now #5199085 Report a problem | ||
| 4/16/2026 | Pending sale | $550,000$137/sqft |
Source: MLS Now #5199085 Report a problem | ||
| 4/13/2026 | Listed for sale | $550,000+61.8%$137/sqft |
Source: MLS Now #5199085 Report a problem | ||
| 10/26/2016 | Sold | $340,000-2.9%$85/sqft |
Source: MLS Now #3724535 Report a problem | ||
| 8/26/2016 | Pending sale | $350,000$87/sqft |
Source: BHHS Professional Realty #3724535 Report a problem | ||
| 8/10/2016 | Listed for sale | $350,000$87/sqft |
Source: BHHS Professional Realty #3724535 Report a problem | ||
| 7/18/2016 | Pending sale | $350,000$87/sqft |
Source: BHHS Professional Realty #3724535 Report a problem | ||
| 6/29/2016 | Price change | $350,000-2.8%$87/sqft |
Source: BHHS Professional Realty #3724535 Report a problem | ||
| 3/30/2016 | Price change | $359,900-1.4%$90/sqft |
Source: BHHS Professional Realty #3724535 Report a problem | ||
| 12/8/2015 | Price change | $364,900-2.7%$91/sqft |
Source: BHHS Professional Realty #3724535 Report a problem | ||
| 7/28/2015 | Price change | $375,000-1.3%$93/sqft |
Source: BHHS Professional Realty #3724535 Report a problem | ||
| 6/29/2015 | Listed for sale | $380,000+64.2%$95/sqft |
Source: BHHS Professional Realty #3724535 Report a problem | ||
| 7/27/1995 | Sold | $231,400+292.9%$58/sqft |
Source: Public Record Report a problem | ||
| 2/3/1995 | Sold | $58,900$15/sqft |
Source: Public Record Report a problem | ||
Public tax history
| Year | Property taxes | Tax assessment |
|---|---|---|
| 2025 | $4,898 -4.4% | $128,740 |
| 2024 | $5,123 -20.5% | $128,740 -5.2% |
| 2023 | $6,444 -0.6% | $135,740 |
| 2022 | $6,483 +1.2% | $135,740 |
| 2021 | $6,407 +3.3% | $135,740 +18% |
| 2020 | $6,203 -0.1% | $115,030 |
| 2019 | $6,210 +28.3% | $115,030 +31.3% |
| 2018 | $4,842 | $87,600 |
| 2017 | $4,842 +11.8% | $87,600 |
| 2016 | $4,332 +9.7% | $87,600 |
| 2015 | $3,950 +5.1% | $87,600 +5.9% |
| 2014 | $3,759 -0.1% | $82,690 |
| 2013 | $3,763 -0.4% | $82,690 |
| 2012 | $3,780 -6.6% | $82,690 -11.4% |
| 2011 | $4,045 -1.2% | $93,350 |
| 2010 | $4,093 +3.3% | $93,350 +0% |
| 2009 | $3,962 -3.7% | $93,345 -10% |
| 2008 | $4,114 -6.1% | $103,716 |
| 2007 | $4,379 -56.7% | $103,716 |
| 2006 | $10,113 +6.3% | $103,716 +6.9% |
| 2005 | $9,515 -0.2% | $96,989 |
| 2004 | $9,533 +8.7% | $96,989 |
| 2003 | $8,772 +12% | $96,989 +8.5% |
| 2002 | $7,829 0% | $89,387 |
| 2001 | $7,831 -0.1% | $89,387 |
| 2000 | $7,836 +7.8% | $89,387 +7.9% |
| 1999 | $7,267 | $82,863 |
Find assessor info on the county website
Neighborhood: 44060
Nearby homes
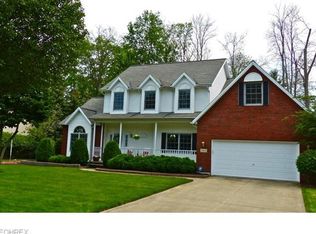
- $450,2004 bd3 ba2.2k sqft7062 Cornell Ln, Mentor, OH 44060Off Market
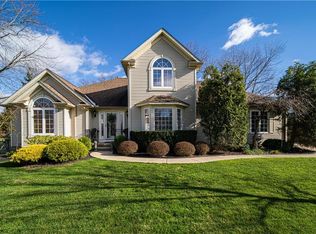
- $593,2004 bd4 ba2.9k sqft7683 Debonaire Dr, Mentor, OH 44060Off Market
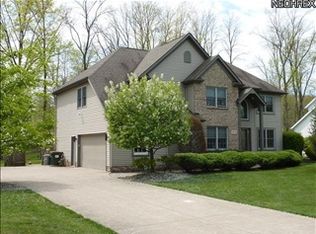
- $531,1004 bd3 ba2.9k sqft7072 Cornell Ln, Mentor, OH 44060Off Market
- $483,3004 bd3 ba2.8k sqft7662 Debonaire Dr, Mentor, OH 44060Off Market
- $504,7004 bd2 ba2.6k sqft7672 Debonaire Dr, Mentor, OH 44060Off Market
- $12,110-- bd-- ba-- sqftCornell Ln, Mentor, OH 44060Off Market
- $547,0003 bd2 ba3.9k sqft7652 Debonaire Dr, Mentor, OH 44060Off Market
- $473,7003 bd2 ba2.4k sqft7053 Cornell Ln, Mentor, OH 44060Off Market
Nearby schools
GreatSchools rating
- 8/10Ridge Elementary SchoolGrades: K-5Distance: 1.7 mi
- 7/10Memorial Middle SchoolGrades: 6-8Distance: 3.8 mi
- 8/10Mentor High SchoolGrades: 9-12Distance: 3.4 mi
Schools provided by the listing agent
- District: Mentor EVSD - 4304
Source: MLS Now. This data may not be complete. We recommend contacting the local school district to confirm school assignments for this home.
Get a cash offer in 3 minutes
Find out how much your home could sell for in as little as 3 minutes with a no-obligation cash offer.
Estimated market value
$546,500
Get a cash offer in 3 minutes
Find out how much your home could sell for in as little as 3 minutes with a no-obligation cash offer.
Estimated market value
$546,500
- Ohio
- Lake County
- Mentor
- 44060
- 7052 Cornell Ln
Nearby cities
Nearby zip codes
Other Mentor Topics
