Skip main navigation
Off market
  • $708,500

    7052 Fairway Ridge Rd, Salem, VA 24153

    3beds
    2,617sqft
    SingleFamily
    Built in 2020
    -- sqft lot
    $708,500 Zestimate®
    $271/sqft
    $2,741 Estimated rent

    Home value

    $708,500

    $673,000 - $744,000

    $2,741/mo

    Zestimate® history
    Loading
    Loading...

    Owner options

    List your home for rent

    $2,741/mo

    Rent Zestimate®

    Find your next renter with Zillow Rental Manager. Plus, with online applications, you can quickly screen prospective tenants – for free.

    Learn more

    $2,741/mo

    Rent Zestimate®

    Refinance and save

    $4,502/mo

    Est. payment

    Refinancing to a lower rate could help reduce your monthly payments and save thousands over the life of the loan.

    See today's rates

    $4,502/mo

    Est. payment

    Explore your selling options

    Work with a Zillow partner agent

    Leverage their expertise and Zillow's premium Showcase listings to get your home seen by more buyers.

    Get started

    List with your own agent

    Get your home in front of millions of buyers by listing it on Zillow.

    Learn how to do it

    Sell it yourself

    Take full control of how buyers see your home on Zillow by listing For Sale by Owner (FSBO).

    List your home

    What's special

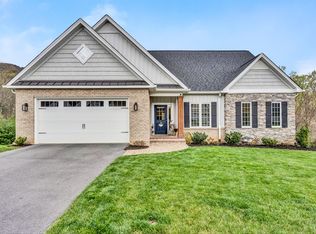
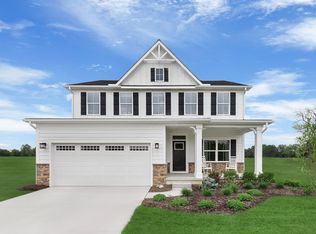
    antastic new one floor living plan to meet any lifestyle. Three bedrooms and 2.5 baths all on one floor. Study/Den can be 4th BR! Gourmet kitchen with large island, eating area, dining room, huge family room with fireplace. Covered porch plus patio. Storage above garage with full staircase. Distinct Farmhouse architecture. Maintenance free exterior! New foam backed vinyl insulated board and batten siding product offers maintenance free living!

    This property is not currently displayed as for sale or rent on Zillow. This may be different from what's on other websites or public sources.
    Facts & features

    Interior

    Bedrooms & bathrooms
    • Bedrooms: 3
    • Bathrooms: 3
    • Full bathrooms: 2
    • 1/2 bathrooms: 1
    Heating
    • Forced air, Electric, Gas
    Appliances
    • Included: Dishwasher, Microwave, Range / Oven
    Features
    • Gas Log Fireplace, Walk-in-Closet, Breakfast Area
    • Flooring: Tile, Carpet, Linoleum / Vinyl
    • Basement: Slab
    • Has fireplace: Yes
    Interior area
    • Total interior livable area: 2,617 sqft

    Property

    Features
    • Has view: Yes
    • View description: Mountain

    Construction

    Type & style
    • Home type: SingleFamily
    Condition
    • Year built: 2020

    Community & HOA

    Location
    • Region: Salem
    • Municipality: Roanoke County

    Financial & listing details

    • Price per square foot: $271/sqft

    Price history

    DateEventPrice
    1/14/2021Listing removed--
    Source: RVAR Report a problem
    7/2/2020Pending sale$571,103$218/sqft
    Source: MKB, REALTORS(r) #870903 Report a problem
    7/2/2020Listed for sale$571,103$218/sqft
    Source: MKB, REALTORS(r) #870903 Report a problem

    Public tax history

    Tax history is unavailable.

    Neighborhood: 24153

    Nearby schools

    GreatSchools rating
    Schools provided by the listing agent
    • Elementary: Oak Grove
    • Middle: Hidden Valley
    • High: Hidden Valley

    Source: The MLS. This data may not be complete. We recommend contacting the local school district to confirm school assignments for this home.

    Sell for more on Zillow
    Get a Zillow Showcase℠ listing at no additional cost and you could sell for .
    $708,500
    2% more
    +$14,170
    With Zillow Showcase(estimated)
    $722,670
    Sell for more on Zillow
    Get a Zillow Showcase℠ listing at no additional cost and you could sell for .
    $708,500
    2% more
    +$14,170
    With Zillow Showcase(estimated)
    $722,670