Skip main navigation
Sold
  • $219,000

    7052 Jupiter Dr, Indianapolis, IN 46241

    3beds
    1,168sqft
    Residential, Single Family Residence
    Built in 2002
    5,227.2 Square Feet Lot
    $224,500 Zestimate®
    $188/sqft
    $1,555 Estimated rent

    Home value

    $224,500

    $204,000 - $247,000

    $1,555/mo

    Zestimate® history
    Loading
    Loading...

    Owner options

    List your home for rent

    $1,555/mo

    Rent Zestimate®

    Find your next renter with Zillow Rental Manager. Plus, with online applications, you can quickly screen prospective tenants – for free.

    Learn more

    $1,555/mo

    Rent Zestimate®

    Refinance and save

    $1,668/mo

    Est. payment

    Refinancing to a lower rate could help reduce your monthly payments and save thousands over the life of the loan.

    See today's rates

    $1,668/mo

    Est. payment

    Explore your selling options

    Work with a Zillow partner agent

    Leverage their expertise and Zillow's premium Showcase listings to get your home seen by more buyers.

    Get started

    List with your own agent

    Get your home in front of millions of buyers by listing it on Zillow.

    Learn how to do it

    Sell it yourself

    Take full control of how buyers see your home on Zillow by listing For Sale by Owner (FSBO).

    List your home

    What's special

    Large deckMaster suiteCathedral ceilingsAbundant natural lightFull tub with showerLarge eat-in kitchenFully fenced backyard
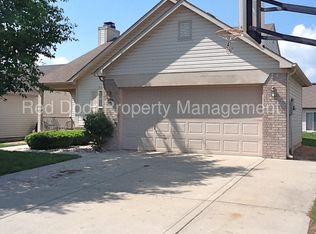
    Welcome home to your spacious 3-bedroom, 2-bath move-in ready, rare gem in Wayne Township! Step inside to discover an open-concept living area with abundant natural light and cathedral ceilings. The large, eat-in kitchen inlcludes all appliances and has ample cabinetry for easy meal prep and entertaining. Enjoy the master suite complete with a walk-in closet, full tub with shower and convenient split floorplan with the two additional bedrooms on the opposite side of the home - allowing flexibility for guests, an office, or hobbies. Outside, enjoy the fully fenced backyard and large deck with plenty of space for outdoor bbqs or enjoying a warm cup of coffee in the afternoon. The attached 2 car garage and backyard mini barn offer convenience and storage options, perfect for vehicles and extra belongings. Located just minutes from local parks, shopping, and dining, this home is ready to meet all your needs. Don't miss your chance to make 7052 Jupiter Drive your new home!

    Zillow last checked:

    Listing updated:

    Listing Provided by:

    Miranda Schubert 317-989-8251,

    Miranda Schubert Real Estate

    Bought with:

    Cipriano Encinia

    Coldwell Banker - Kaiser

    Source: MIBOR as distributed by MLS GRID,MLS#: 22011411MLS Logo

    Facts & features

    Interior

    Bedrooms & bathrooms
    • Bedrooms: 3
    • Bathrooms: 2
    • Full bathrooms: 2
    • Main level bathrooms: 2
    • Main level bedrooms: 3
    Primary bedroom
    • Features: Carpet
    • Level: Main
    • Area: 180 Square Feet
    • Dimensions: 15x12
    Bedroom 2
    • Features: Laminate Hardwood
    • Level: Main
    • Area: 121 Square Feet
    • Dimensions: 11x11
    Bedroom 3
    • Features: Carpet
    • Level: Main
    • Area: 110 Square Feet
    • Dimensions: 11x10
    Kitchen
    • Features: Laminate Hardwood
    • Level: Main
    • Area: 165 Square Feet
    • Dimensions: 15x11
    Laundry
    • Features: Laminate Hardwood
    • Level: Main
    • Area: 30 Square Feet
    • Dimensions: 6x5
    Living room
    • Features: Carpet
    • Level: Main
    • Area: 225 Square Feet
    • Dimensions: 15x15
    Heating
    • Forced Air
    Cooling
    • Has cooling: Yes
    Appliances
    • Included: Dishwasher, Electric Water Heater, Disposal, MicroHood, Electric Oven, Refrigerator
    • Laundry: Connections All, Laundry Room, Main Level
    Features
    • Cathedral Ceiling(s), Entrance Foyer, Eat-in Kitchen, Smart Thermostat, Walk-In Closet(s)
    • Windows: Windows Vinyl, Wood Work Painted
    • Has basement: No
    Interior area
    • Total structure area: 1,168
    • Total interior livable area: 1,168 sqft

    Property

    Parking
    • Total spaces: 2
    • Parking features: Attached
    • Attached garage spaces: 2
    • Details: Garage Parking Other(Garage Door Opener)
    Features
    • Levels: One
    • Stories: 1
    • Patio & porch: Deck
    • Fencing: Fenced,Chain Link,Fence Full Rear
    Lot
    • Size: 5,227 sqft
    • Features: Curbs, Sidewalks, Street Lights, Trees-Small (Under 20 Ft)
    Details
    • Additional structures: Barn Mini
    • Parcel number: 491211134041000900
    • Horse amenities: None

    Construction

    Type & style
    • Home type: SingleFamily
    • Architectural style: Ranch
    • Property subtype: Residential, Single Family Residence
    Materials
    • Vinyl Siding
    • Foundation: Slab
    Condition
    • New construction: No
    • Year built: 2002

    Utilities & green energy

    • Water: Municipal/City

    Community & neighborhood

    Location
    • Region: Indianapolis
    • Subdivision: Sungate

    HOA & financial

    HOA
    • Has HOA: Yes
    • HOA fee: $236 annually
    • Amenities included: None
    • Services included: Entrance Common, Maintenance
    • Association phone: 317-570-4358

    Price history

    DateEventPrice
    1/7/2025Sold$219,000-0.4%$188/sqft
    Source: MIBOR as distributed by MLS GRID #22011411 Report a problem
    12/9/2024Pending sale$219,900$188/sqft
    Source: MIBOR as distributed by MLS GRID #22011411 Report a problem
    11/17/2024Price change$219,900-2.3%$188/sqft
    Source: MIBOR as distributed by MLS GRID #22011411 Report a problem
    11/14/2024Listed for sale$225,000+49.8%$193/sqft
    Source: MIBOR as distributed by MLS GRID #22011411 Report a problem
    4/30/2020Sold$150,250+7.4%$129/sqft
    Source: MIBOR as distributed by MLS GRID #21702137 Report a problem
    3/28/2020Pending sale$139,900$120/sqft
    Source: eXp Realty, LLC #21702137 Report a problem
    3/25/2020Listed for sale$139,900$120/sqft
    Source: eXp Realty, LLC #21702137 Report a problem

    Public tax history

    YearProperty taxesTax assessment
    2025$2,451 +4.5%$226,300 +7.9%
    2024$2,346 +5.4%$209,700 +4%
    2023$2,226 +12.4%$201,700 +6.6%
    2022$1,982 +19.2%$189,200 +26.3%
    2021$1,662 +7.6%$149,800 +15.9%
    2020$1,544 +24.1%$129,300 +6.7%
    2019$1,245 +6.2%$121,200 +10.1%
    2018$1,172 +3.1%$110,100 +7.8%
    2017$1,137 +10.2%$102,100 +8%
    2016$1,031 +11.2%$94,500 +1.9%
    2014$927 +5.5%$92,700 +3.2%
    2013$879 $89,800 +2.2%
    2012$879 $87,900 +2.6%
    2011-- $85,700 -8.2%
    2010$931 +9.9%$93,400 -1%
    2009$847 $94,300 -10.5%
    2007-- $105,400 +4.2%
    2006-- $101,200 +3.6%
    2005-- $97,700
    2004-- $97,700
    2003-- $97,700

    Find assessor info on the county website

    Neighborhood: Chapel Hill-Ben Davis

    Nearby schools

    GreatSchools rating
    Get a cash offer in 3 minutes
    Find out how much your home could sell for in as little as 3 minutes with a no-obligation cash offer.
    Estimated market value
    $224,500
    Get a cash offer in 3 minutes
    Find out how much your home could sell for in as little as 3 minutes with a no-obligation cash offer.
    Estimated market value
    $224,500