Skip main navigation
Closed
  • Price Unknown

    7052 N Coeur Terre Blvd, Coeur D Alene, ID 83815

    4beds
    3baths
    2,020sqft
    Single Family Residence
    Built in 2026
    8,712 Square Feet Lot
    $696,100 Zestimate®
    $--/sqft
    $3,148 Estimated rent

    Home value

    $696,100

    $640,000 - $759,000

    $3,148/mo

    Zestimate® history
    Loading
    Loading...

    Owner options

    List your home for rent

    $3,148/mo

    Rent Zestimate®

    Find your next renter with Zillow Rental Manager. Plus, with online applications, you can quickly screen prospective tenants – for free.

    Learn more

    $3,148/mo

    Rent Zestimate®

    Refinance and save

    Refinancing to a lower rate could help reduce your monthly payments and save thousands over the life of the loan.

    See today's rates

    Explore your selling options

    Work with a Zillow partner agent

    Leverage their expertise and Zillow's premium Showcase listings to get your home seen by more buyers.

    Get started

    List with your own agent

    Get your home in front of millions of buyers by listing it on Zillow.

    Learn how to do it

    Sell it yourself

    Take full control of how buyers see your home on Zillow by listing For Sale by Owner (FSBO).

    List your home

    What's special

    Adjoining bathroom configurationRefined finishesDesigner selected finishesFarmhouse chic exteriorMountain viewsCovered patioAbundance of walk-in closets
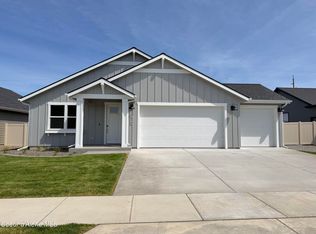
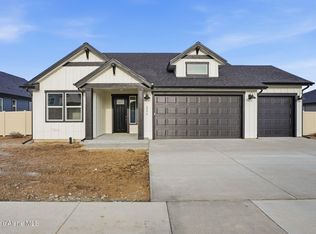
    The Biscayne | Final remaining opportunity-Backing to Trail-No rear neighbors | 4 Beds | 3 Baths | 3 car garage | 2,020 SqFt Set on an exceptionally sized homesite, this Biscayne stands apart with its farmhouse chic exterior, and a rare sense of privacy backing to the Prairie Trail. Inside, gracefully tall 10-foot ceilings and an airy mix of cool and warm tones, all curated by a professional designer, create a welcoming backdrop throughout the single-level layout. The kitchen feature granite marble countertops, designer selected finishes, and extensive cabinetry that provides both style and substantial storage. With 4 bed and 3 baths, including an adjoining bathroom configuration. The floorplan supports both privacy and connection. The fourth bedroom can flex as an office or guest suite. An abundance of walk-in closets ensures every space feels organized and effortless. The entertainer's great room is bright, open, and ideal for gathering. It flows naturally to the covered patio where you can unwind and take in mountain views or enjoy the peaceful rhythm of the trail beyond. The primary suite includes a spa-inspired bath with a 1/2-inch frameless glass shower and refined finishes. ** Photos are representative of same model home **

    Zillow last checked:

    Listing updated:

    Listed by:

    Sylvie Leclair 986-226-7644,

    CENTURY 21 Beutler & Associates,

    Miranda Latscha 208-659-1091,

    CENTURY 21 Beutler & Associates

    Bought with:

    Sarah Ann Roberts, SP54063

    Realty Northwest

    Source: Coeur d'Alene MLS,MLS#: 26-707MLS Logo

    Facts & features

    Interior

    Bedrooms & bathrooms
    • Bedrooms: 4
    • Bathrooms: 3
    • Main level bathrooms: 4
    • Main level bedrooms: 4
    Heating
    • Natural Gas, Forced Air, Gas Stove
    Appliances
    • Included: Gas Water Heater, Trash Compactor, Microwave, Disposal, Dishwasher, Cooktop
    • Laundry: Washer Hookup
    Features
    • Fireplace, High Speed Internet, Smart Thermostat
    • Flooring: Laminate, Carpet
    • Has basement: No
    • Has fireplace: Yes
    • Fireplace features: Gas Stove
    • Common walls with other units/homes: No Common Walls
    Interior area
    • Total structure area: 2,020
    • Total interior livable area: 2,020 sqft

    Property

    Parking
    • Parking features: Garage - Attached
    • Has attached garage: Yes
    Features
    • Exterior features: Rain Gutters, Lawn
    • Has view: Yes
    • View description: Mountain(s), Territorial, Neighborhood
    Lot
    • Size: 8,712 Square Feet
    • Dimensions: 8914
    • Features: Corner Lot, Level
    Details
    • Parcel number: CL9400300020
    • Zoning: RES

    Construction

    Type & style
    • Home type: SingleFamily
    • Property subtype: Single Family Residence
    Materials
    • Fiber Cement, Frame
    • Foundation: Concrete Perimeter
    • Roof: Composition
    Condition
    • Year built: 2026

    Utilities & green energy

    • Sewer: None
    • Water: Public

    Community & HOA

    Community
    • Subdivision: The Trails
    HOA
    • Has HOA: Yes
    Location
    • Region: Coeur D Alene

    Financial & listing details

    • Date on market: 1/23/2026
    • Road surface type: Paved

    Price history

    DateEventPrice
    4/13/2026Sold--
    Source: Coeur d'Alene MLS #26-707 Report a problem
    2/2/2026Pending sale$677,400$335/sqft
    Source: Coeur d'Alene MLS #26-707 Report a problem
    1/23/2026Listed for sale$677,400$335/sqft
    Source: Coeur d'Alene MLS #26-707 Report a problem

    Public tax history

    Tax history is unavailable.

    Neighborhood: 83815

    Nearby schools

    GreatSchools rating
    Sell for more on Zillow
    Get a Zillow Showcase℠ listing at no additional cost and you could sell for .
    $696,100
    2% more
    +$13,922
    With Zillow Showcase(estimated)
    $710,022