Skip main navigation
Sold
  • $740,000

    7052 N Wellesley Ave, Portland, OR 97203

    3beds
    2,332sqft
    Residential, Single Family Residence
    Built in 1944
    6,098.4 Square Feet Lot
    $739,800 Zestimate®
    $317/sqft
    $3,101 Estimated rent

    Home value

    $739,800

    Estimated sales range

    Not available

    $3,101/mo

    Zestimate® history
    Loading
    Loading...

    Owner options

    List your home for rent

    $3,101/mo

    Rent Zestimate®

    Find your next renter with Zillow Rental Manager. Plus, with online applications, you can quickly screen prospective tenants – for free.

    Learn more

    $3,101/mo

    Rent Zestimate®

    Refinance and save

    $4,520/mo

    Est. payment

    Refinancing to a lower rate could help reduce your monthly payments and save thousands over the life of the loan.

    See today's rates

    $4,520/mo

    Est. payment

    Explore your selling options

    Work with a Zillow partner agent

    Leverage their expertise and Zillow's premium Showcase listings to get your home seen by more buyers.

    Get started

    List with your own agent

    Get your home in front of millions of buyers by listing it on Zillow.

    Learn how to do it

    Sell it yourself

    Take full control of how buyers see your home on Zillow by listing For Sale by Owner (FSBO).

    List your home

    What's special

    Gas fireplaceBbq islandBuilt-in bookshelfOutdoor oasisFinished lower levelOutdoor showerDining room
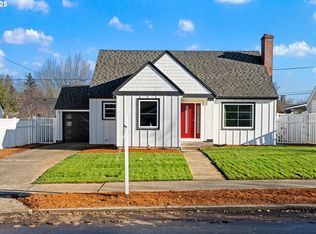
    Tucked away on a quiet street just off the bluff in University Park, this one-of-a-kind Cape Cod Revival blends timeless charm with extensive updates inside and out. The main level, flanked by oak hardwood floors and bathed in natural light, provides a warm and welcoming space. A cozy living area, anchored by a gas fireplace set within a classic brick facade alongside a built-in bookshelf, exudes allure and character. Just beyond, the dining room and well-appointed kitchen flow effortlessly to the backyard, offering an ideal set-up for indoor-outdoor living. Two bright bedrooms (or a bedroom and office) and a stylishly updated full bath complete the first floor. Upstairs, the spacious primary bedroom offers a private retreat with a separate sitting area, enhanced by plush wool carpeting. The finished lower level, complete with a full bathroom and bar, is perfect for hosting game-day gatherings or overnight guests with ease. Step outside and experience an outdoor oasis crafted by an accomplished landscape architect. Thoughtfully arranged outdoor spaces invite relaxation, play, and lively gatherings. Unwind in your private spa, featuring a sauna and outdoor shower, or fire up the BBQ island with granite counters and a 30-inch built-in Coyote Grill—complete with an infrared burner and rotisserie—perfect for hosting unforgettable feasts. Ideally positioned on the east end of University Park, enjoy the beauty and vibrant energy of the University of Portland, as well as the dining and drink scene in Arbor Lodge. From the front porch, don’t miss the framed views of downtown and West Hills that open to a stunning panorama as you stroll toward Mocks Crest. [Home Energy Score = 2. HES Report at https://rpt.greenbuildingregistry.com/hes/OR10236767]

    Zillow last checked:

    Listing updated:

    Listed by:

    Michelle McCabe 503-952-6387,

    Windermere Realty Trust,

    Matthew McClenaghan 503-720-4427,

    Windermere Realty Trust

    Bought with:

    Brandon King, 201231154

    Keller Williams PDX Central

    Source: RMLS (OR),MLS#: 324760924MLS Logo

    Facts & features

    Interior

    Bedrooms & bathrooms
    • Bedrooms: 3
    • Bathrooms: 2
    • Full bathrooms: 2
    • Main level bathrooms: 1
    Primary bedroom
    • Features: Ceiling Fan, Double Closet, Wallto Wall Carpet
    • Level: Upper
    Bedroom 2
    • Features: Ceiling Fan, French Doors, Hardwood Floors, Closet
    • Level: Main
    Bedroom 3
    • Features: Builtin Features, Ceiling Fan, Hardwood Floors, Closet
    • Level: Main
    Dining room
    • Features: Hardwood Floors, Sliding Doors
    • Level: Main
    Kitchen
    • Features: Hardwood Floors, Quartz
    • Level: Main
    Living room
    • Features: Builtin Features, Fireplace, Hardwood Floors
    • Level: Main
    Heating
    • Forced Air, Fireplace(s)
    Cooling
    • Air Conditioning Ready
    Appliances
    • Included: Dishwasher, Disposal, ENERGY STAR Qualified Appliances, Free-Standing Range, Free-Standing Refrigerator, Microwave, Washer/Dryer, Gas Water Heater
    Features
    • Ceiling Fan(s), Quartz, Bathroom, Closet, Central Vacuum, Built-in Features, Double Closet, Tile
    • Flooring: Hardwood, Laminate, Wall to Wall Carpet
    • Doors: French Doors, Sliding Doors
    • Windows: Double Pane Windows
    • Basement: Finished
    • Number of fireplaces: 1
    • Fireplace features: Gas
    Interior area
    • Total structure area: 2,332
    • Total interior livable area: 2,332 sqft

    Property

    Parking
    • Total spaces: 1
    • Parking features: Driveway, Off Street, Garage Door Opener, Attached
    • Attached garage spaces: 1
    • Has uncovered spaces: Yes
    Accessibility
    • Accessibility features: Main Floor Bedroom Bath, Accessibility
    Features
    • Stories: 3
    • Patio & porch: Covered Patio, Deck, Patio
    • Exterior features: Built-in Barbecue, Fire Pit, Sauna, Yard
    • Fencing: Fenced
    Lot
    • Size: 6,098 sqft
    • Features: Level, Sprinkler, SqFt 5000 to 6999
    Details
    • Parcel number: R307622

    Construction

    Type & style
    • Home type: SingleFamily
    • Architectural style: Cape Cod
    • Property subtype: Residential, Single Family Residence
    Materials
    • Cement Siding
    • Roof: Composition
    Condition
    • Restored
    • New construction: No
    • Year built: 1944

    Utilities & green energy

    • Gas: Gas
    • Sewer: Public Sewer
    • Water: Public
    Green energy
    • Construction elements: Reclaimed Material
    • Water conservation: Water Sense Irrigation

    Community & neighborhood

    Security
    • Security features: Security Lights
    Location
    • Region: Portland
    • Subdivision: University Park

    Other

    Other facts
    • Listing terms: Cash,Conventional
    • Road surface type: Paved

    Price history

    DateEventPrice
    5/2/2025Sold$740,000+2.1%$317/sqft
    Source: RMLS (OR) #324760924 Report a problem
    4/15/2025Pending sale$725,000$311/sqft
    Source: RMLS (OR) #324760924 Report a problem
    4/9/2025Price change$725,000+3.6%$311/sqft
    Source: RMLS (OR) #324760924 Report a problem
    3/22/2025Pending sale$699,900$300/sqft
    Source: RMLS (OR) #324760924 Report a problem
    3/19/2025Listed for sale$699,900+25.2%$300/sqft
    Source: RMLS (OR) #324760924 Report a problem
    11/9/2017Sold$559,000$240/sqft
    Source: RMLS (OR) #17613076 Report a problem
    10/12/2017Pending sale$559,000$240/sqft
    Source: RE/MAX Equity Group #17613076 Report a problem
    10/7/2017Listed for sale$559,000+87%$240/sqft
    Source: RE/MAX Equity Group #17613076 Report a problem
    7/27/2011Sold$299,000-3.5%$128/sqft
    Source: Public Record Report a problem
    6/11/2011Pending sale$309,900$133/sqft
    Source: Summa Real Estate Group #11555139 Report a problem
    5/1/2011Listed for sale$309,900$133/sqft
    Source: Vflyer Homes #11555139 Report a problem

    Public tax history

    YearProperty taxesTax assessment
    2025$6,910 +3.7%$256,430 +3%
    2024$6,661 +4%$248,970 +3%
    2023$6,405 +2.2%$241,720 +3%
    2022$6,267 +1.7%$234,680 +3%
    2021$6,160 +9%$227,850 +3%
    2020$5,652 +3.8%$221,220 +3%
    2019$5,444 $214,780 +3%
    2018$5,444 +3%$208,530 +3%
    2017$5,284 +14%$202,460 +3%
    2016$4,635 $196,570 +3%
    2015$4,635 +2.7%$190,850 +3%
    2014$4,513 +3.9%$185,300 +3%
    2013$4,342 +10.5%$179,910 +3%
    2012$3,928 +18.9%$174,670 +17.8%
    2011$3,304 +5.4%$148,250 +3%
    2010$3,135 +2.7%$143,940 +3%
    2009$3,053 +6%$139,750 +3%
    2008$2,881 +21.3%$135,680 +24.5%
    2007$2,376 +11.4%$108,940 +3%
    2006$2,133 +0.7%$105,770 -1%
    2005$2,119 -8.2%$106,800 +3%
    2004$2,308 -6.9%$103,690 -6.2%
    2003$2,478 +8.9%$110,540 +3%
    2002$2,276 +7.4%$107,330 +6.1%
    2000$2,120 +7.5%$101,180 +3%
    1999$1,971 $98,240

    Find assessor info on the county website

    Neighborhood: University Park

    Nearby schools

    GreatSchools rating
    Schools provided by the listing agent
    • Elementary: Astor
    • Middle: Astor
    • High: Roosevelt

    Source: RMLS (OR). This data may not be complete. We recommend contacting the local school district to confirm school assignments for this home.

    Get a cash offer in 3 minutes
    Find out how much your home could sell for in as little as 3 minutes with a no-obligation cash offer.
    Estimated market value
    $739,800
    Get a cash offer in 3 minutes
    Find out how much your home could sell for in as little as 3 minutes with a no-obligation cash offer.
    Estimated market value
    $739,800