Skip main navigation
Off market
  • $764,100

    7052 S Jamestown Ct, Aurora, CO 80016

    4beds
    4,314sqft
    SingleFamily
    Built in 2008
    10,018 Square Feet Lot
    $764,100 Zestimate®
    $177/sqft
    $3,845 Estimated rent

    Home value

    $764,100

    $726,000 - $802,000

    $3,845/mo

    Zestimate® history
    Loading
    Loading...

    Owner options

    List your home for rent

    $3,845/mo

    Rent Zestimate®

    Find your next renter with Zillow Rental Manager. Plus, with online applications, you can quickly screen prospective tenants – for free.

    Learn more

    $3,845/mo

    Rent Zestimate®

    Refinance and save

    $3,623/mo

    Est. payment

    Refinancing to a lower rate could help reduce your monthly payments and save thousands over the life of the loan.

    See today's rates

    $3,623/mo

    Est. payment

    Explore your selling options

    Work with a Zillow partner agent

    Leverage their expertise and Zillow's premium Showcase listings to get your home seen by more buyers.

    Get started

    List with your own agent

    Get your home in front of millions of buyers by listing it on Zillow.

    Learn how to do it

    Sell it yourself

    Take full control of how buyers see your home on Zillow by listing For Sale by Owner (FSBO).

    List your home

    What's special

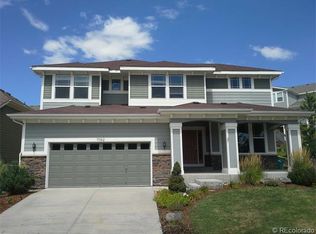
    Pride of home ownership - Beautifully maintained inside and out by owers who really care. As you approach the house you will notice the beautiful curb appeal. It is situated at the end of a lovely cul-de-sac. Open the front door and step in, you instantly know that this home is going to be something special. The floor plan is simply perfect - very well thought out. So many special features make this home feel custom and not "cookie cutter" * The resort style landscaped backyard is fabulous for outdoor entertaining - it features a gorgeous extended inlaid paver patio that is partially covered, natural gas fire pit, sitting walls, water feature, perennials, landscape lighting, fully fenced and gas grill included * Gourmet kitchen with 42' birch cabinets with rollouts, tiltouts, trash pullout, upgraded stainless appliances included, tumbled travertine back splash, slab granite counter top, under mount cabinet lighting, center island * Hardwood floors on the entire main floor * ELFA Platinum shelving throughout - including the garage * Permitted and professionally finished basement doubles the size of this stunning home. It features a huge recreation room, 2 very large bedrooms - both have large egress windows, upgraded carpet and pad, lots of storage * A dream come true for a hobbyist - check out the huge finished workshop/art studio featuring an abundance of counter and shelf space, large utility sink and great lighting * Main floor executive office with built-ins with under mount lighting, glass French doors * Dining room with two large, lighted art niches and a storage closet for all of your entertaining dishes * New stone accent fireplace wall and mantel in the family room * Lighting design throughout the house is impressive * Easy commute to shopping, parks, schools, trail systems, 2 reservoirs, restaurants, highways, downtown Denver, DTC, DIA, Anschutz Medical Campus, Buckley Airforce Base and of course the mountains *

    This property is off market, which means it's not currently listed for sale or rent on Zillow. This may be different from what's available on other websites or public sources.
    Facts & features

    Interior

    Bedrooms & bathrooms
    • Bedrooms: 4
    • Bathrooms: 3
    • Full bathrooms: 3
    Heating
    • Forced air
    Cooling
    • Central
    Appliances
    • Included: Dishwasher, Garbage disposal, Microwave, Refrigerator
    • Laundry: In Unit
    Features
    • Ceiling Fan(s), Kitchen Island, Pantry, Walk-In Closet(s), Granite Counters, Eat-in Kitchen, Built-in Features, Open Floorplan, Master Suite, Five Piece Bath, Smoke Free
    • Flooring: Tile, Carpet, Hardwood
    • Windows: Window Coverings, Window Treatments
    • Basement: Finished
    • Has fireplace: Yes
    • Fireplace features: Electric, Family Room, Gas Log
    Interior area
    • Total interior livable area: 4,314 sqft
    • Finished area below ground: 1825.00

    Property

    Parking
    • Total spaces: 2
    • Parking features: Garage - Attached
    Features
    • Patio & porch: Patio, Covered
    • Exterior features: Wood
    • Spa features: Bath
    • Fencing: Full
    Lot
    • Size: 10,018 Square Feet
    • Features: Level, Cul-de-Sac
    Details
    • Parcel number: 207129209060
    • Zoning description: RPD

    Construction

    Type & style
    • Home type: SingleFamily
    • Architectural style: Traditional
    Materials
    • Wood
    • Roof: Composition
    Condition
    • Year built: 2008

    Utilities & green energy

    • Sewer: Public Sewer
    • Water: Public

    Community & HOA

    Community
    • Security: Security System, Smoke Detector(s), Carbon Monoxide Detector(s)
    HOA
    • Has HOA: Yes
    • Amenities included: Clubhouse, Pool, Tennis Court(s), Playground, Trail(s), Park
    • Services included: Trash, Recycling
    • HOA fee: $62 monthly
    Location
    • Region: Aurora

    Financial & listing details

    • Price per square foot: $177/sqft
    • Tax assessed value: $761,200
    • Annual tax amount: $5,896

    Price history

    DateEventPrice
    7/15/2020Sold$590,000-1.7%$137/sqft
    Source: Public Record Report a problem
    5/30/2020Pending sale$599,999$139/sqft
    Source: Re/max Masters Millennium #6740765 Report a problem
    5/15/2020Listed for sale$599,999+26.3%$139/sqft
    Source: Re/max Masters Millennium #6740765 Report a problem
    9/3/2014Sold$475,000-2.1%$110/sqft
    Source: Public Record Report a problem
    5/28/2014Price change$485,000-2.4%$112/sqft
    Source: RE/MAX Professionals #9215441 Report a problem
    5/9/2014Listed for sale$497,000+7.5%$115/sqft
    Source: RE/MAX Professionals #9215441 Report a problem
    8/15/2008Sold$462,317$107/sqft
    Source: Public Record Report a problem

    Public tax history

    YearProperty taxesTax assessment
    2025$5,896 +10.3%$47,575 -5.4%
    2024$5,346 +10.5%$50,291 -7.7%
    2023$4,836 -0.2%$54,499 +32.9%
    2022$4,844 $41,005 -2.8%
    2021-- $42,185 +1.6%
    2020$5,263 +6.9%$41,506
    2019$4,922 --
    2018$4,922 +0.8%$38,354
    2017$4,880 $38,354 -10.4%
    2016-- $42,801
    2015-- $42,801 +17.7%
    2014$5,271 +9.2%$36,377 -1.3%
    2013$4,827 $36,860
    2012-- $36,860
    2011$3,930 +1.7%$36,860 +19.1%
    2010$3,865 +285%$30,940
    2009$1,004 $30,940 +288%
    2008-- $7,975
    2007-- $7,975
    Find assessor info on the county website

    Neighborhood: Tallyn's Reach

    Nearby schools

    GreatSchools rating
    Schools provided by the listing agent
    • Elementary: Coyote Hills
    • Middle: Fox Ridge
    • High: Cherokee Trail
    • District: Cherry Creek 5

    Source: The MLS. This data may not be complete. We recommend contacting the local school district to confirm school assignments for this home.

    Get a cash offer in 3 minutes
    Find out how much your home could sell for in as little as 3 minutes with a no-obligation cash offer.
    Estimated market value
    $764,100
    Get a cash offer in 3 minutes
    Find out how much your home could sell for in as little as 3 minutes with a no-obligation cash offer.
    Estimated market value
    $764,100