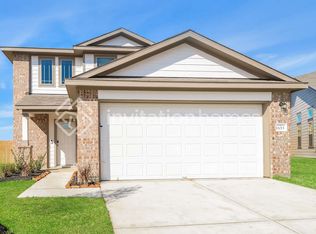
This Meritage layout pairs linen cabinetry with white quartz countertops, beige vinyl plank flooring, and dark gray tweed carpet for a warm, modern feel. The private primary retreat sits at the back of the home and features a spacious walk-in closet with generous storage. With quick access to I-45, commuting for work or weekend plans is effortless. Located in the highly regarded Willis ISD and the rapidly growing City of Conroe, this home offers convenience to nearby dining, shopping, and entertainment. Its energy-efficient design not only reduces utility costs but also enhances everyday comfort for the whole family. Schedule your showing to experience this exceptional home today.
Copyright notice - Data provided by HAR.com 2022 - All information provided should be independently verified.
House for rent
Singlefamily
Available now
Air conditioner, electric
Common area laundry
2 Attached garage spaces parking
Natural gas
What's special
- 3 days |
- -- |
- -- |
Zillow last checked:
Listing updated:
Travel times

Let’s turn your rent into credit progress
Build credit history with every on-time payment and get credit for the payment you’re already making.
Facts & features
Interior
Bedrooms & bathrooms
- Bedrooms: 3
- Bathrooms: 2
- Full bathrooms: 2
Heating
- Natural Gas
Cooling
- Air Conditioner, Electric
Appliances
- Included: Dishwasher, Garbage Disposal, Gas Oven, Gas Range, Microwave Oven, Refrigerator
- Laundry: Common Area, Electric Dryer Hookup, Gas Dryer Hookup, Hookups
Features
- Primary Bed - 1st Floor, Walk In Closet, Walk-In Closet(s)
- Flooring: Carpet, Tile, Vinyl
Interior area
- Total interior livable area: 1,467 sqft
Property
Parking
- Total spaces: 2
- Parking features: Attached, Garage
- Has attached garage: Yes
- Details: Contact manager
Features
- Stories: 1
- Exterior features: 0 Up To 1/4 Acre, Primary Bed - 1 St Floor
Lot
- Features: Subdivided
Details
- Additional structures: Garage(s)
- Parcel number: 72180010100
Construction
Type & style
- Home type: SingleFamily
- Architectural style: Traditional
- Property subtype: SingleFamily
Condition
- Year built: 2022
Community & HOA
Community
- Features: Clubhouse, Fitness Center
HOA
- Amenities included: Clubhouse, Fitness Center
Location
- Region: Conroe
Financial & listing details
- Lease term: Long Term,12 Months
Nearby apartments for rent


Price history
| Date | Event | Price |
|---|---|---|
| 10/5/2026 | Price change | $1,925-1.3%$1/sqft |
Source:  HAR #81405200 Report a problem HAR #81405200 Report a problem | ||
| 7/27/2026 | Listed for rent | $1,950-7.1%$1/sqft |
Source: HAR #51242673 Report a problem | ||
| 6/6/2024 | Listing removed | -- |
Source: HAR #30439535 Report a problem | ||
| 5/10/2024 | Listed for rent | $2,100$1/sqft |
Source: HAR #30439535 Report a problem | ||
| 8/9/2022 | Listing removed | -- |
Source:  Meritage Homes Report a problem Meritage Homes Report a problem | ||
| 1/18/2022 | Pending sale | $300,815$205/sqft |
Source:  HAR #84873187 Report a problem HAR #84873187 Report a problem | ||
| 1/17/2022 | Price change | $300,815+6.7%$205/sqft |
Source: HAR #84873187 Report a problem | ||
| 1/4/2022 | Price change | $281,815+2.5%$192/sqft |
Source: HAR #84873187 Report a problem | ||
| 11/23/2021 | Price change | $274,815-0.7%$187/sqft |
Source: HAR #84873187 Report a problem | ||
| 11/11/2021 | Price change | $276,815-2.1%$189/sqft |
Source: Meritage Homes Report a problem | ||
| 11/4/2021 | Listed for sale | $282,815$193/sqft |
Source: Meritage Homes Report a problem | ||