Skip main navigation
Pending
  • $355,000

    7052 Sparkling Creek Ct, Spring Hill, FL 34606

    2beds
    1,674sqft
    : 
    Loading
    Get pre-qualified
    Single Family Residence
    Built in 1987
    8,712 Square Feet Lot
    $-- Zestimate®
    $212/sqft
    $356/mo HOA

    What's special

    Electric fireplaceCompletely updated kitchenLarge pantryGranite countertopsUpdated closet doorsLush beautifully landscaped groundsPaver patio
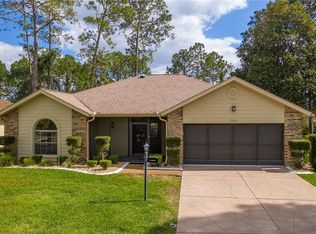
    Welcome to this absolutely stunning 2-bedroom, 2-bath, 2-car garage home located in the highly desirable 55+ gated community of Timber Pines! From the moment you arrive, you will notice the beautiful curb appeal featuring lush, beautifully landscaped grounds, a wide paver driveway, stone and stucco exterior, screened front porch, and elegant double leaded glass entry doors. The garage also features a screened door, perfect for enjoying the Florida breeze. Step inside to a spacious open floor plan with luxury vinyl plank flooring throughout and beautifully updated finishes in every room. The home offers a separate living room and dining room, plus an additional family room overlooking the private backyard complete with a gorgeous stone accent wall and electric fireplace. The completely updated kitchen features white cabinetry, granite countertops, undermount sink, tile flooring, large pantry, pull-out drawers, and ample cabinet space, making it both functional and beautiful. The guest bedroom is generously sized with a ceiling fan, large walk-in closet, and updated closet doors. The guest bathroom has been fully remodeled with tile flooring, quartz countertops, white vanity, LED lighted mirrors, walk-in shower with built-in bench seating, and grab bars for added comfort and convenience. The spacious primary suite features two walk-in closets and a beautifully updated ensuite bath with dual sinks, quartz countertops, LED lighted mirrors, walk-in shower with bench seating, and grab bars. Enjoy year-round living in the enclosed lanai featuring acrylic windows, vinyl flooring, and a wall A/C unit. French doors lead to the lanai and then out to the oversized private backyard with a paver patio, perfect for grilling, entertaining, or simply relaxing in your peaceful outdoor setting. This meticulously maintained home combines comfort, style, and functionality in one of Florida's premier active adult communities offering golf, pools, fitness center, pickleball, tennis, clubhouse activities, and so much more!
    44 days
    |
    265
    |
    13
    |

    Zillow last checked:

    Listing updated:

    Listed by:

    Terri L. Osborn 352-650-1673,

    Dalton Wade Inc

    Source: HCMLS,MLS#: 2259572MLS Logo

      Facts & features

      Interior

      Bedrooms & bathrooms
      • Bedrooms: 2
      • Bathrooms: 2
      • Full bathrooms: 2
      Heating
      • Central
      Cooling
      • Central Air
      Appliances
      • Included: Dishwasher, Electric Range, Microwave, Refrigerator
      • Laundry: In Garage
      Features
      • Breakfast Nook, Ceiling Fan(s), Double Vanity, His and Hers Closets, Open Floorplan, Pantry, Primary Bathroom - Shower No Tub, Walk-In Closet(s)
      • Flooring: Vinyl
      • Has fireplace: No
      Interior area
      • Total structure area: 1,674
      • Total interior livable area: 1,674 sqft

      Property

      Parking
      • Total spaces: 2
      • Parking features: Attached, Garage, Garage Door Opener
      • Attached garage spaces: 2
      Accessibility
      • Accessibility features: Grip-Accessible Features
      Features
      • Levels: One
      • Stories: 1
      • Patio & porch: Front Porch, Glass Enclosed, Rear Porch
      • Has view: Yes
      • View description: Trees/Woods
      Lot
      • Size: 8,712 Square Feet
      • Features: Sprinklers In Front, Sprinklers In Rear
      Details
      • Parcel number: R21 223 17 6081 0000 0100
      • Zoning: PDP
      • Zoning description: PUD
      • Special conditions: Standard

      Construction

      Type & style
      • Home type: SingleFamily
      • Architectural style: Ranch
      • Property subtype: Single Family Residence
      Materials
      • Block, Stucco
      • Roof: Shingle
      Condition
      • New construction: No
      • Year built: 1987

      Utilities & green energy

      • Sewer: Public Sewer
      • Water: Public
      • Utilities for property: Cable Connected, Sewer Connected

      Community & HOA

      Community
      • Security: Smoke Detector(s)
      • Senior community: Yes
      • Subdivision: Timber Pines Tr 8 Un 1
      HOA
      • Has HOA: Yes
      • Amenities included: Cable TV, Clubhouse, Dog Park, Fitness Center, Gated, Golf Course, Pickleball, Pool, RV/Boat Storage, Security, Shuffleboard Court, Spa/Hot Tub, Storage, Tennis Court(s)
      • Services included: Cable TV, Internet
      • HOA fee: $356 monthly
      • HOA name: Timber Pines
      Location
      • Region: Spring Hill

      Financial & listing details

      • Price per square foot: $212/sqft
      • Tax assessed value: $252,534
      • Annual tax amount: $3,443
      • Date on market: 5/29/2026
      • Listing terms: Cash,Conventional,FHA,VA Loan
      • Road surface type: Paved

        Estimated market value

        Not available

        Estimated sales range

        Not available

        Not available

        Price history

        DateEventPrice
        6/26/2026Pending sale$355,000$212/sqft
        Source: HCMLS #2259572 Report a problem
        5/29/2026Listed for sale$355,000+42%$212/sqft
        Source: HCMLS #2259572 Report a problem
        9/23/2021Sold$250,000$149/sqft
        Source: HCMLS #2218714 Report a problem
        8/6/2021Pending sale$250,000+48.8%$149/sqft
        Source: HCMLS #2218714 Report a problem
        11/7/2018Sold$168,000-1.2%$100/sqft
        Source: HCMLS #2195019 Report a problem
        8/30/2018Listed for sale$170,000+13.4%$102/sqft
        Source: Keller Williams-Elite Partners #2195019 Report a problem
        3/8/2004Sold$149,900$90/sqft
        Source: Public Record Report a problem

        Public tax history

        YearProperty taxesTax assessment
        2024$3,757 -12.5%$252,534 +5.3%
        2023$4,296 +8.7%$239,826 +10%
        2022$3,953 +80.7%$218,024 +54%
        2021$2,188 +7.1%$141,541 +1.4%
        2020$2,042 $139,587 +2.3%
        2019-- $136,449 +56.3%
        2018$724 -26.2%$87,274 +2.1%
        2017$980 $85,479 +2.1%
        2016$980 +3.7%$83,721 +0.7%
        2015$945 +2.1%$83,139 +0.8%
        2014$926 +32.7%$82,479
        2013$697 -10.3%$82,479 -2.6%
        2012$778 -7.7%$84,721 -4.2%
        2011$843 $88,421 -5.7%
        2010-- $93,745 -16.4%
        2009$1,230 -26.4%$112,138 -17.8%
        2008$1,670 -17%$136,391 +5.6%
        2006$2,012 $129,188 +3%
        2005-- $125,425 +32.3%
        2004$1,457 +0.4%$94,795 +1.9%
        2003$1,452 +3.1%$93,027 +2.4%
        2002$1,408 -1.6%$90,847 -0.1%
        2001$1,432 -1.4%$90,925
        2000$1,452 --
        Find assessor info on the county website

        Monthly payment

        Est. payment

        Payment breakdown

        Explore the cost of this home by adjusting the details. Changes won't be saved.
        All calculations are estimates and provided by Zillow, Inc. for informational purposes only. Actual amounts may vary.
        HOA fees may include property taxes on listings classified as Co-Ops. Contact the listing agent and/or owner for fee details.
        Mortgage interest rates are dependent on a number of factors, including credit score, down payment, and repayment length. Interest rate data provided by Zillow Group Marketplace, Inc. as of 1/1/1970 from various mortgage lenders with which we have lead or other similar arrangements; the Estimated Payment is an average of those rates.
        See how much you could borrow to make a competitive offer.

        Climate risks

        Neighborhood: Timber Pines

        Getting around

        8 / 100
        Car-Dependent
        26 / 100
        Somewhat Bikeable

        Nearby schools

        GreatSchools rating
        Schools provided by the listing agent
        • Elementary: Deltona
        • Middle: Fox Chapel
        • High: Weeki Wachee

        Source: HCMLS. This data may not be complete. We recommend contacting the local school district to confirm school assignments for this home.

        A local agent can set up tours, give advice and negotiate with sellers.

        Browse local experts

        Similar homes