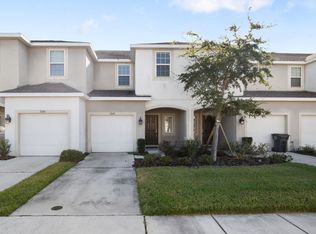
Short Sale. Best Value in Oak Creek! Modern townhouse, built in 2018, offers a perfect blend of modern comfort and low-maintenance living in the heart of Riverview. Featuring 3 bedrooms, 2.5 bathrooms, and a 1-car garage, this home is designed for both functionality and style. The open-concept first floor is highlighted by a bright kitchen that boasts a large center island, granite countertops, and stainless steel appliances. Motion lighting under the cabinets and a walk-in pantry add a touch of modern convenience. Sliding glass doors lead from the living area to a private lanai with serene pond views, providing a quiet space for morning coffee or evening relaxation. Upstairs, the spacious primary suite features a walk-in closet and an attached bath with dual under-mount sinks, a granite vanity and a large walk-in shower. For added convenience, the laundry room is also located on the second floor, equipped with a side-by-side washer and dryer. Situated in the Oak Creek community, residents enjoy access to a community pool and will-maintained grounds without the burden of a CDD fee.The location offers an easy commute vial I-75, US-301 and the Selmon Expressway, placing you minutes from the Brandon Mall, local dining, and shopping centers. Home is approximately 25 minutes to downtown Tampa, 30 minutes to MacDill Air Force Base and 15 minutes to waterfront dining in Apollo Beach. This property is a short sale.
For sale
Price cut: $210K (8/12)
$210,000
7052 SUMMER HOLLY PLACE, RIVERVIEW, FL 33578
3beds
1,400sqft
Townhouse
Built in 2018
1,793 Square Feet Lot
$209,100 Zestimate®
$150/sqft
$207/mo HOA
What's special
Large center islandGranite countertopsGranite vanityCommunity poolSide-by-side washer and dryerSpacious primary suiteOpen-concept first floor
- 68 days
- 1,588
- 136
Zillow last checked:
Listing updated:
Listed by:
Bradley Smith 727-744-9749,
LPT REALTY, LLC. 877-366-2213
Source: Stellar MLS,MLS#: TB8524439 Originating MLS: Suncoast Tampa
Originating MLS: Suncoast Tampa
Facts & features
Interior
Bedrooms & bathrooms
- Bedrooms: 3
- Bathrooms: 3
- Full bathrooms: 2
- 1/2 bathrooms: 1
Primary bedroom
- Features: Ceiling Fan(s), Dual Sinks, En Suite Bathroom, Granite Counters, Shower No Tub, Walk-In Closet(s)
- Level: Second
- Area: 156 Square Feet
- Dimensions: 13x12
Bedroom 2
- Features: Ceiling Fan(s), Coat Closet
- Level: Second
- Area: 117 Square Feet
- Dimensions: 13x9
Bedroom 3
- Features: Ceiling Fan(s), Coat Closet
- Level: Second
- Area: 90 Square Feet
- Dimensions: 10x9
Dining room
- Features: No Closet
- Level: First
- Area: 35 Square Feet
- Dimensions: 7x5
Kitchen
- Features: Breakfast Bar, Granite Counters, Pantry, No Closet
- Level: First
- Area: 120 Square Feet
- Dimensions: 12x10
Living room
- Features: Ceiling Fan(s), No Closet
- Level: First
- Area: 190 Square Feet
- Dimensions: 19x10
Heating
- Central
Cooling
- Central Air
Appliances
- Included: Dishwasher, Disposal, Dryer, Electric Water Heater, Microwave, Refrigerator, Washer
- Laundry: Inside
Features
- Ceiling Fan(s), Kitchen/Family Room Combo, Living Room/Dining Room Combo, Open Floorplan, PrimaryBedroom Upstairs, Solid Surface Counters, Thermostat, Walk-In Closet(s)
- Flooring: Carpet, Ceramic Tile
- Doors: Sliding Doors
- Windows: Hurricane Shutters
- Has fireplace: No
Interior area
- Total structure area: 1,683
- Total interior livable area: 1,400 sqft
Video & virtual tour
Property
Parking
- Total spaces: 1
- Parking features: Garage - Attached
- Attached garage spaces: 1
Features
- Levels: Two
- Stories: 2
- Exterior features: Irrigation System, Lighting, Sidewalk
- Has view: Yes
- View description: Pond
- Has water view: Yes
- Water view: Pond
- Waterfront features: Pond Access
Lot
- Size: 1,793 Square Feet
Details
- Parcel number: U133019B2900000000133.0
- Zoning: PD
- Special conditions: Short Sale
Construction
Type & style
- Home type: Townhouse
- Property subtype: Townhouse
Materials
- Stucco, Wood Frame
- Foundation: Slab
- Roof: Shingle
Condition
- New construction: No
- Year built: 2018
Details
- Builder name: Taylor Morrison
Utilities & green energy
- Sewer: Public Sewer
- Water: Public
- Utilities for property: Cable Available, Cable Connected, Electricity Available, Electricity Connected, Sewer Available, Sewer Connected, Water Available, Water Connected
Community & HOA
Community
- Features: Deed Restrictions, Pool, Sidewalks
- Pet fee: $0 monthly
- Subdivision: OAK CREEK PRCL 8 PH 1
HOA
- Has HOA: Yes
- Services included: Community Pool, Maintenance Structure, Maintenance Grounds
- HOA fee: $207 monthly
- HOA name: Melissa Williams Rizzetta
- HOA phone: 813-533-2950
Location
- Region: Riverview
Financial & listing details
- Price per square foot: $150/sqft
- Tax assessed value: $229,470
- Annual tax amount: $5,017
- Date on market: 6/29/2026
- Cumulative days on market: 131 days
- Listing terms: Cash,Conventional,FHA,VA Loan
- Ownership: Fee Simple
- Total actual rent: 0
- Electric utility on property: Yes
- Road surface type: Paved
Estimated market value
$209,100
$199,000 - $220,000
$2,013/mo
Price history
| Date | Event | Price |
|---|---|---|
| 8/12/2026 | Price change | -- |
Source:  Auction.com 3 #*APID1455009* Report a problem Auction.com 3 #*APID1455009* Report a problem | ||
| 8/7/2026 | Price change | $210,000-8.7%$150/sqft |
Source:  Stellar MLS #TB8524439 Report a problem Stellar MLS #TB8524439 Report a problem | ||
| 7/30/2026 | Price change | -- |
Source: Auction.com 3 #*APID1455009* Report a problem | ||
| 7/28/2026 | Price change | $230,000-4.2%$164/sqft |
Source: Stellar MLS #TB8524439 Report a problem | ||
| 6/29/2026 | Listed for sale | $240,000-14.3%$171/sqft |
Source: Stellar MLS #TB8524439 Report a problem | ||
| 6/3/2026 | Listing removed | $280,000$200/sqft |
Source: Stellar MLS #TB8491010 Report a problem | ||
| 6/2/2026 | Price change | $280,000-3.4%$200/sqft |
Source: Stellar MLS #TB8491010 Report a problem | ||
| 4/17/2026 | Price change | $290,000-1.7%$207/sqft |
Source: Stellar MLS #TB8491010 Report a problem | ||
| 4/3/2026 | Listed for sale | $295,000+3.5%$211/sqft |
Source: Stellar MLS #TB8491010 Report a problem | ||
| 1/11/2023 | Sold | $285,000-1.7%$204/sqft |
Source: Public Record Report a problem | ||
| 12/6/2022 | Pending sale | $289,900$207/sqft |
Source: Stellar MLS #T3407047 Report a problem | ||
| 11/28/2022 | Price change | $289,900-1.7%$207/sqft |
Source: Stellar MLS #T3407047 Report a problem | ||
| 10/14/2022 | Listed for sale | $294,900+70%$211/sqft |
Source: Stellar MLS #T3407047 Report a problem | ||
| 1/4/2019 | Sold | $173,467$124/sqft |
Source: Public Record Report a problem | ||
Public tax history
| Year | Property taxes | Tax assessment |
|---|---|---|
| 2025 | $5,017 +2.5% | $229,470 -3% |
| 2024 | $4,897 +80.3% | $236,512 +52.7% |
| 2023 | $2,716 +5.9% | $154,912 +3% |
| 2022 | $2,564 +1.2% | $150,400 +3% |
| 2021 | $2,533 +3.4% | $146,019 +1.4% |
| 2020 | $2,450 -8.3% | $144,003 -0.9% |
| 2019 | $2,671 | $145,303 +2551.5% |
| 2018 | $2,671 | $5,480 |
Find assessor info on the county website
Monthly payment
Est. payment
Payment breakdown
Explore the cost of this home by adjusting the details. Changes won't be saved.Climate risks
Neighborhood: 33578
Nearby schools
Schools provided by the listing agent
- Elementary: Ippolito-HB
- Middle: Giunta Middle-HB
- High: Spoto High-HB
Source: Stellar MLS. This data may not be complete. We recommend contacting the local school district to confirm school assignments for this home.
- $246,2003 bd3 ba1.4k sqft7050 Summer Holly Pl, Riverview, FL 33578Off Market
- $259,200-- bd2 ba1.5k sqft7102 Summer Holly Pl, Riverview, FL 33578Off Market
- $243,900-- bd2 ba1.4k sqft7104 Summer Holly Pl, Riverview, FL 33578Off Market
- $245,4003 bd3 ba1.3k sqft7042 Summer Holly Pl, Riverview, FL 33578Off Market
Similar homes
- $238,8883 bd3 ba1.5k sqft10851 KENSINGTON PARK AVENUE, RIVERVIEW, FL 33578For Sale

 MLS ID #TB8542735, Alfred Rivera, REALTY ONE GROUP ADVANTAGE. Stellar MLS
 - $199,9903 bd3 ba1.3k sqft6229 OLIVEDALE DRIVE, RIVERVIEW, FL 33578For Sale
 MLS ID #TB8473263, Zachary Boyle, LPT REALTY, LLC. Stellar MLS
 - $215,0002 bd3 ba1.2k sqft4755 SOMERSET HILL LANE, RIVERVIEW, FL 33578For Sale
 MLS ID #TB8534893, Linda Anne Calebro-Kuder, CALEBRO & ASSOCIATES. Stellar MLS
 - $220,0002 bd3 ba1.2k sqft8833 MOONLIT MEADOWS LOOP, RIVERVIEW, FL 33578For Sale
 MLS ID #TB8526943, Calvin Ijoma, ELEVATED REALTY. Stellar MLS
 - $225,0003 bd3 ba1.4k sqft10924 JOHANNA AVENUE, RIVERVIEW, FL 33578For SaleMLS ID #TB8509390, Cathy McCarthy, RE/MAX REALTEC GROUP INC. Stellar MLS
- $285,0003 bd3 ba1.5k sqft7005 GRAND ELM DRIVE, RIVERVIEW, FL 33578For SaleMLS ID #S5150879, Shanta Navarro, KELLER WILLIAMS ADVANTAGE III. Stellar MLS
- $185,0002 bd3 ba1.3k sqft4824 CHATTERTON WAY, RIVERVIEW, FL 33578For SaleMLS ID #TB8538712, Geno Stopowenko, RE/MAX REALTY UNLIMITED. Stellar MLS
- $265,0003 bd3 ba1.7k sqft8655 FALLING BLUE PLACE, RIVERVIEW, FL 33578For SaleMLS ID #TB8522649, Sarah Hart, REAL BROKER, LLC. Stellar MLS
- $215,0003 bd3 ba1.5k sqft10418 TULIP FIELD WAY, RIVERVIEW, FL 33578For SaleMLS ID #TB8366207, Jay D'Abramo, FLORIDA EXECUTIVE REALTY. Stellar MLS
- $209,0002 bd3 ba1.1k sqft6912 TOWERING SPRUCE DRIVE #6912, RIVERVIEW, FL 33578For SaleMLS ID #TB8440174, Jo Bayne, BRAINARD REALTY. Stellar MLS
- $259,9993 bd3 ba1.4k sqft7046 TOWNE LAKE ROAD, RIVERVIEW, FL 33578For SaleMLS ID #TB8432730, Taquisha McCluster, LPT REALTY, LLC. Stellar MLS
- $245,0003 bd3 ba1.6k sqft10135 POST HARVEST DRIVE, RIVERVIEW, FL 33578For SaleMLS ID #TB8508294, Curtis Skeens, RE/MAX REALTY UNLIMITED. Stellar MLS
- $255,0003 bd3 ba1.6k sqft8726 MOONLIT MEADOWS LOOP, RIVERVIEW, FL 33578For SaleMLS ID #TB8490149, Zoki Mbolekwa, DALTON WADE INC. Stellar MLS
- $200,0002 bd3 ba1.1k sqft4423 BARNSTEAD DR, RIVERVIEW, FL 33578For SaleMLS ID #TB8523217, Jeremy Rickard, EXCELLECORE REAL ESTATE INC. Stellar MLS
- $230,0003 bd3 ba1.4k sqft2453 EDGEWATER FALLS DRIVE, BRANDON, FL 33511For SaleMLS ID #TB8397048, Dane Moore, KELLER WILLIAMS SUBURBAN TAMPA. Stellar MLS
- $250,0003 bd3 ba1.8k sqft10536 SHADY FALLS COURT, RIVERVIEW, FL 33578For SaleMLS ID #TB8536221, Paul Fennell, REDFIN CORPORATION. Stellar MLS
- $229,5002 bd3 ba1.5k sqft5028 WHITE SANDERLING COURT, TAMPA, FL 33619For SaleMLS ID #TB8517518, Dorjan Arapi, DALTON WADE INC. Stellar MLS
- $269,9003 bd3 ba1.8k sqft10407 LAKE MONTAUK DRIVE, RIVERVIEW, FL 33578For SaleMLS ID #TB8524689, Kristen Comstock, LPT REALTY, LLC. Stellar MLS
- $209,0003 bd3 ba1.3k sqft2605 OLEANDER LAKES DRIVE, BRANDON, FL 33511For SaleMLS ID #TB8497300, Kaylee Keller, CHARLES RUTENBERG REALTY INC. Stellar MLS
- $260,0003 bd3 ba1.9k sqft9317 STONE RIVER PLACE, RIVERVIEW, FL 33578For SaleMLS ID #O6366141, Jeff Jones, MARK SPAIN REAL ESTATE. Stellar MLS
