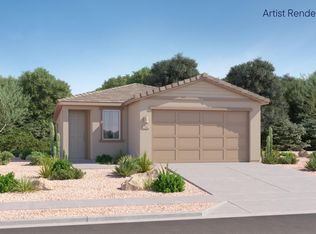
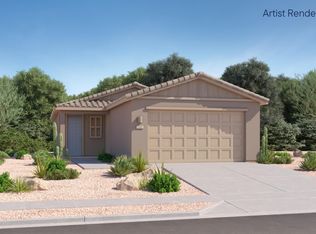
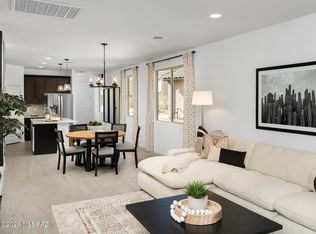
This spacious single-level home offers plenty of room to live and grow. A flexible open-concept floorplan combines the kitchen, living and dining areas, with a nearby patio offering seamless outdoor entertainment and recreation. Three bedrooms are tucked away to the side of the home, including the owner's suite in a private rear corner, complete with an en-suite bathroom and roomy walk-in closet. This home comes with Quartz Countertops, Rinnai Tankless Water Heaters, Smart Thermostats, Post-Tension Foundation, Radiant barrier roof decking, 2'' Faux Wood Blinds and more! As an added bonus, this home comes complete with a washer and dryer!
Pending
Price cut: $5K (7/7)
$294,140
7052 W Joycliff Way, Tucson, AZ 85757
3beds
1,264sqft
Single Family Residence
Built in 2026
4,791 Square Feet Lot
$283,700 Zestimate®
$233/sqft
$39/mo HOA
What's special
Flexible open-concept floorplanSpacious single-level homeEn-suite bathroomRoomy walk-in closetQuartz countertopsRadiant barrier roof decking
- 101 days
- 42
- 0
Zillow last checked:
Listing updated:
Listed by:
Andrea Summers 520-399-7923,
Lennar Sales Corp.
Source: MLS of Southern Arizona,MLS#: 22613358
Facts & features
Interior
Bedrooms & bathrooms
- Bedrooms: 3
- Bathrooms: 2
- Full bathrooms: 2
Heating
- Forced Air, Natural Gas
Cooling
- Central Air, Ceiling Fans Pre-Wired
Appliances
- Included: Tankless Water Heater, Dishwasher, Disposal, Refrigerator, Gas Range, Microwave
- Laundry: Laundry Room
Features
- Entrance Foyer, Walk-In Closet(s), High Ceilings
- Flooring: Carpet, Ceramic Tile
- Windows: Low Emissivity Windows, Double Pane Windows
- Has fireplace: No
- Fireplace features: None
Interior area
- Total structure area: 1,264
- Total interior livable area: 1,264 sqft
Property
Parking
- Total spaces: 2
- Parking features: None
- Attached garage spaces: 2
Accessibility
- Accessibility features: Door Levers, Smart Panel
Features
- Levels: One
- Stories: 1
- Patio & porch: Covered, Patio
- Exterior features: None
- Spa features: None
- Fencing: Block
- Has view: Yes
- View description: None
Lot
- Size: 4,791 Square Feet
- Features: Decorative Gravel, Sprinklers In Front, East/West Exposure, North/South Exposure
Details
- Parcel number: 210561480
- Zoning: Tucson - PAD
Construction
Type & style
- Home type: SingleFamily
- Architectural style: Contemporary
- Property subtype: Single Family Residence
Materials
- Frame - Stucco
- Roof: Tile
Condition
- New Construction
- New construction: Yes
- Year built: 2026
Details
- Builder name: Lennar
Utilities & green energy
- Sewer: Sewer Connected
- Water: Public
Community & HOA
Community
- Features: Paved Street, Sidewalks, Walking Trail
- Security: Smoke Detector(s), Carbon Monoxide Detector(s)
- Subdivision: Star Valley Block 4
HOA
- Has HOA: Yes
- Amenities included: Maintenance, Park
- Services included: Common Area Maint
- HOA fee: $39 monthly
- HOA name: CCMC
Location
- Region: Tucson
Financial & listing details
- Price per square foot: $233/sqft
- Tax assessed value: $39,752
- Annual tax amount: $1,201
- Date on market: 5/26/2026
- Cumulative days on market: 102 days
- Listing terms: FHA,VA Loan,Conventional,Cash
- Road surface type: Paved
Estimated market value
$283,700
$270,000 - $298,000
$1,742/mo
Price history
| Date | Event | Price |
|---|---|---|
| 7/7/2026 | Pending sale | $294,140$233/sqft |
Source:  MLS of Southern Arizona #22613358 Report a problem MLS of Southern Arizona #22613358 Report a problem | ||
| 7/7/2026 | Price change | $294,140-1.7%$233/sqft |
Source: MLS of Southern Arizona #22613358 Report a problem | ||
| 6/15/2026 | Price change | $299,140-1%$237/sqft |
Source: MLS of Southern Arizona #22613358 Report a problem | ||
| 5/26/2026 | Listed for sale | $302,140$239/sqft |
Source: MLS of Southern Arizona #22613358 Report a problem | ||
Public tax history
| Year | Property taxes | Tax assessment |
|---|---|---|
| 2026 | $688 +4.8% | $5,963 -3% |
| 2025 | $657 +6.1% | $6,149 +3.1% |
| 2024 | $619 +3.6% | $5,963 +52.4% |
| 2023 | $598 | $3,913 -4.5% |
| 2022 | -- | $4,098 +446.4% |
| 2021 | $13 +3.1% | $750 |
| 2020 | $13 | $750 +900% |
| 2019 | $13 -1.9% | $75 |
| 2018 | $13 -2.8% | $75 -11.8% |
| 2017 | $14 -8.9% | $85 +4.9% |
| 2016 | $15 -7.2% | $81 -5.8% |
| 2015 | $16 | $86 |
| 2014 | -- | -- |
| 2013 | -- | $537 |
| 2012 | -- | -- |
| 2011 | -- | -- |
| 2010 | -- | -- |
| 2009 | -- | -- |
| 2007 | -- | -- |
Find assessor info on the county website
Monthly payment
Est. payment
Payment breakdown
Explore the cost of this home by adjusting the details. Changes won't be saved.Climate risks
Neighborhood: Valencia West
Nearby schools
Schools provided by the listing agent
- Elementary: Vesey
- Middle: Valencia
- High: Cholla
Source: MLS of Southern Arizona. This data may not be complete. We recommend contacting the local school district to confirm school assignments for this home.


Similar homes
- $304,9903 bd2 ba1.2k sqft7034 W Joycliff Way, Tucson, AZ 85757New Construction
 MLS of Southern Arizona
 - $308,9903 bd2 ba1.2k sqft7029 W Indian Clover Way, Tucson, AZ 85757New Construction
 Lennar Homes
 - $308,9903 bd2 ba1.2k sqft7033 W Joycliff Way, Tucson, AZ 85757New ConstructionLennar Homes
- $309,0003 bd2 ba1.4k sqft6846 W Sweetshade Ln, Tucson, AZ 85757New Construction
 MLS ID #22616506, Michelle R Jessee, MTH Realty LLC. MLS of Southern Arizona
 - $318,0003 bd2 ba1.4k sqft6829 W Sweetshade Ln, Tucson, AZ 85757New ConstructionMLS ID #22616303, Michelle R Jessee, MTH Realty LLC. MLS of Southern Arizona
- $317,0003 bd2 ba1.4k sqft6830 W Sweetshade Ln, Tucson, AZ 85757New ConstructionMLS ID #22617647, Michelle R Jessee, MTH Realty LLC. MLS of Southern Arizona
- $329,9903 bd2 ba1.6k sqft6727 S Star Wash Loop #21063200, Tucson, AZ 85757For SaleMLS ID #22619337, Danny F Kallay, Compass. MLS of Southern Arizona
- $349,9903 bd2 ba1.6k sqft6711 W Star Wash Loop W, Tucson, AZ 85757New ConstructionMLS ID #22617330, Danny F Kallay, Compass. MLS of Southern Arizona
- $314,9903 bd2 ba1.2k sqft6559 W Sandyfield Way W, Tucson, AZ 85757New ConstructionMLS ID #22617335, Danny F Kallay, Compass. MLS of Southern Arizona
- $363,0004 bd2 ba1.8k sqft8049 S Walnutview Dr, Tucson, AZ 85757New ConstructionMLS ID #22617504, Michelle R Jessee, MTH Realty LLC. MLS of Southern Arizona
