Skip main navigation
Sold for $137,500
  • $137,500

    7052 Wildwood Cir APT 107, Louisville, KY 40291

    2beds
    925sqft
    Condominium
    Built in 1979
    -- sqft lot
    $137,400 Zestimate®
    $149/sqft
    $1,187 Estimated rent

    Home value

    $137,400

    $131,000 - $144,000

    $1,187/mo

    Zestimate® history
    Loading
    Loading...

    Owner options

    List your home for rent

    $1,187/mo

    Rent Zestimate®

    Find your next renter with Zillow Rental Manager. Plus, with online applications, you can quickly screen prospective tenants – for free.

    Learn more

    $1,187/mo

    Rent Zestimate®

    Refinance and save

    $686/mo

    Est. payment

    Refinancing to a lower rate could help reduce your monthly payments and save thousands over the life of the loan.

    See today's rates

    $686/mo

    Est. payment

    Explore your selling options

    Work with a Zillow partner agent

    Leverage their expertise and Zillow's premium Showcase listings to get your home seen by more buyers.

    Get started

    List with your own agent

    Get your home in front of millions of buyers by listing it on Zillow.

    Learn how to do it

    Sell it yourself

    Take full control of how buyers see your home on Zillow by listing For Sale by Owner (FSBO).

    List your home

    What's special

    Large walk-in closetSeparate medicine cabinetPlenty of parking spacesMoveable service cartShelving unit
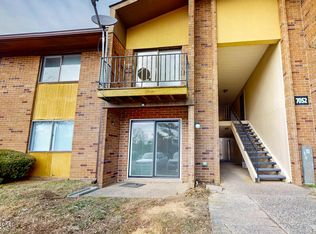
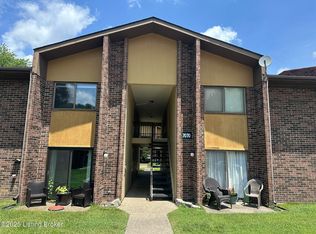
    Wow! MOVE-IN READY, UPDATED and sought-after 1ST FLOOR CONDO features a LARGE, LIVING ROOM w/sliding doors to the PATIO w/WOODED VIEW. The living room opens to DINING AREA that flows to the KITCHEN w/BREAKFAST BAR, MOVEABLE SERVICE CART, DISHWASHER, REFRIGERATOR & MICROWAVE. The PRIMARY BR is not only ROOMY but also features a LARGE WALK-IN CLOSET! The 2nd BR is also roomy w/nice closet space. The lovely BATHROOM w/LARGE VANITY comes w/ a separate medicine cabinet, shelving unit and is home to a full-size STACKABLE WASHER/DRYER! Plenty of parking spaces and a concrete ramp makes for easy accessibility to the unit. What's new? AC-2022; Bathroom Remodel-2023; Flooring-2023; W/D-2023; New Dryer Venting-2025.

    Zillow last checked:

    Listing updated:

    Listed by:

    Joanna Gnau 502-426-4577,

    Semonin Realtors

    Bought with:

    Roy M Daugherty, 266750

    Mayer REALTORS

    Source: Metro Search Inc. LLC DBA Apex MLS,MLS#: 1704730MLS Logo

    Facts & features

    Interior

    Bedrooms & bathrooms
    • Bedrooms: 2
    • Bathrooms: 1
    • Full bathrooms: 1
    Primary bedroom
    • Description: 7.5x5 walk-in closet plus shelving and storage
    • Level: First
    • Area: 173.25
    • Dimensions: 16.50 x 10.50
    Bedroom
    • Description: Roomy with large closet
    • Level: First
    • Area: 143.75
    • Dimensions: 12.50 x 11.50
    Full bathroom
    • Description: Updated vanity/mirror and medicine cabinet; washer/dryer
    • Level: First
    Dining area
    • Description: Open dining area connect living area and kitchen
    • Level: First
    Kitchen
    • Description: All appliances remain plus service bar under breakfast bar
    • Level: First
    Living room
    • Description: Sliding patio doors plus security storm doors add security
    • Level: First
    Heating
    • Electric, Forced Air, Natural Gas
    Cooling
    • Central Air
    Appliances
    • Laundry: In Unit
    Features
    • Basement: None
    • Has fireplace: No
    Interior area
    • Total structure area: 925
    • Total interior livable area: 925 sqft
    • Finished area above ground: 925
    • Finished area below ground: 0

    Property

    Parking
    • Parking features: See Remarks
    Features
    • Stories: 1
    • Patio & porch: Patio
    • Pool features: Association, Community
    • Fencing: None
    Lot
    • Features: Sidewalk, Level
    Details
    • Parcel number: 212901070000

    Construction

    Type & style
    • Home type: Condo
    • Architectural style: Traditional
    • Property subtype: Condominium
    Materials
    • Brick Veneer
    • Foundation: Slab
    • Roof: Shingle
    Condition
    • Year built: 1979

    Utilities & green energy

    • Sewer: Public Sewer
    • Water: Public
    • Utilities for property: Electricity Connected, Natural Gas Connected

    Community & HOA

    Community
    • Subdivision: Wildwood
    HOA
    • Has HOA: Yes
    • Amenities included: Clubhouse, Pool
    • Services included: Maintenance Grounds, Sewer, Trash, Water
    Location
    • Region: Louisville

    Financial & listing details

    • Price per square foot: $149/sqft
    • Date on market: 12/4/2025
    • Electric utility on property: Yes

    Price history

    DateEventPrice
    2/13/2026Sold$137,500-1.1%$149/sqft
    Source: Metro Search Inc. LLC DBA Apex MLS #1704730 Report a problem
    1/5/2026Pending sale$139,000$150/sqft
    Source: Metro Search Inc. LLC DBA Apex MLS #1704730 Report a problem
    12/4/2025Listed for sale$139,000+117.2%$150/sqft
    Source: Metro Search Inc. LLC DBA Apex MLS #1704730 Report a problem
    9/2/2016Sold$64,000$69/sqft
    Source: Metro Search Inc. LLC DBA Apex MLS #1448848 Report a problem

    Public tax history

    Tax history is unavailable.

    Neighborhood: Buechel

    Nearby schools

    GreatSchools rating
    Get pre-qualified for a loan
    At Zillow Home Loans, we can pre-qualify you in as little as 5 minutes with no impact to your credit score.

    An equal housing lender. NMLS #10287.

    Sell for more on Zillow
    Get a Zillow Showcase℠ listing at no additional cost and you could sell for .
    $137,400
    2% more
    +$2,748
    With Zillow Showcase(estimated)
    $140,148