Skip main navigation
Sold for $268,000
  • $268,000

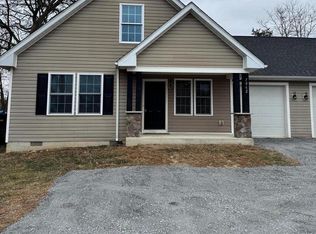
    7052 Winchester Ave, Inwood, WV 25428

    3beds
    1,426sqft
    Single Family Residence
    Built in 2018
    8,962 Square Feet Lot
    $270,000 Zestimate®
    $188/sqft
    $1,966 Estimated rent

    Home value

    $270,000

    $238,000 - $305,000

    $1,966/mo

    Zestimate® history
    Loading
    Loading...

    Owner options

    List your home for rent

    $1,966/mo

    Rent Zestimate®

    Find your next renter with Zillow Rental Manager. Plus, with online applications, you can quickly screen prospective tenants – for free.

    Learn more

    $1,966/mo

    Rent Zestimate®

    Refinance and save

    $1,557/mo

    Est. payment

    Refinancing to a lower rate could help reduce your monthly payments and save thousands over the life of the loan.

    See today's rates

    $1,557/mo

    Est. payment

    Explore your selling options

    Work with a Zillow partner agent

    Leverage their expertise and Zillow's premium Showcase listings to get your home seen by more buyers.

    Get started

    List with your own agent

    Get your home in front of millions of buyers by listing it on Zillow.

    Learn how to do it

    Sell it yourself

    Take full control of how buyers see your home on Zillow by listing For Sale by Owner (FSBO).

    List your home

    What's special

    Island for countertop seatingLarge fenced-in backyardQuartz countertopsShelved pantryWalk-in closet
    Welcome to your new home! 7052 Winchester Avenue is a custom built two-story traditional duplex with a large fenced-in backyard located in the convenient Inwood area.The open floor plan is one of the best features of this house as it connects the family room, dining room, and kitchen into one cohesive space. The kitchen offers luxury vinyl plank flooring, quartz countertops, island for countertop seating and a shelved pantry. The main level master bedroom with connecting bathroom has vinyl plank flooring and a walk-in closet feature. The laundry room is conveniently located near the one-car garage and has a French door that opens onto a private concrete patio and back yard space. The second floor bedrooms have brand new carpet with sizable closets and share a full-sized hallway bathroom. There is also a large hall closet that can be used for more storage. The entire interior walls and doors have been freshly repainted. New appliances will be installed before closing. This is a well-built home and is move-in ready for you! 7062 adjacent duplex is also available for purchase and could be a great property for rental income. Sellers prefer Cardinal Title, PLLC for closing.

    Zillow last checked:

    Listing updated:

    Listed by:

    Tracy Palmer 304-671-7036,

    Samson Properties

    Bought with:

    Brittany Lowe

    Burch Real Estate Group, LLC

    Source: Bright MLS,MLS#: WVBE2046542MLS Logo

    Facts & features

    Interior

    Bedrooms & bathrooms
    • Bedrooms: 3
    • Bathrooms: 2
    • Full bathrooms: 2
    • Main level bathrooms: 1
    • Main level bedrooms: 1
    Primary bedroom
    • Features: Attached Bathroom, Ceiling Fan(s), Flooring - Luxury Vinyl Plank, Walk-In Closet(s)
    • Level: Main
    • Area: 169 Square Feet
    • Dimensions: 13 X 13
    Bedroom 2
    • Features: Flooring - Carpet, Ceiling Fan(s)
    • Level: Upper
    • Area: 110 Square Feet
    • Dimensions: 11 X 10
    Bedroom 3
    • Features: Flooring - Carpet, Ceiling Fan(s)
    • Level: Upper
    • Area: 132 Square Feet
    • Dimensions: 12 X 11
    Bathroom 1
    • Features: Bathroom - Tub Shower, Flooring - Luxury Vinyl Plank
    • Level: Main
    • Area: 55 Square Feet
    • Dimensions: 5 X 11
    Bathroom 2
    • Features: Flooring - Luxury Vinyl Plank, Countertop(s) - Quartz, Bathroom - Tub Shower
    • Level: Upper
    • Area: 50 Square Feet
    • Dimensions: 5 X 10
    Dining room
    • Features: Flooring - Luxury Vinyl Plank
    • Level: Main
    • Area: 143 Square Feet
    • Dimensions: 13 X 11
    Family room
    • Features: Flooring - Luxury Vinyl Plank, Lighting - Pendants, Living/Dining Room Combo
    • Level: Main
    • Area: 210 Square Feet
    • Dimensions: 15 X 14
    Kitchen
    • Features: Countertop(s) - Quartz, Dining Area, Flooring - Luxury Vinyl Plank, Recessed Lighting, Living/Dining Room Combo, Pantry
    • Level: Main
    • Area: 132 Square Feet
    • Dimensions: 12 X 11
    Laundry
    • Features: Flooring - Luxury Vinyl Plank
    • Level: Main
    • Area: 54 Square Feet
    • Dimensions: 6 X 9
    Heating
    • Heat Pump, Electric
    Cooling
    • Ceiling Fan(s), Central Air, Electric
    Appliances
    • Included: Microwave, Electric Water Heater
    • Laundry: Hookup, Laundry Room
    Features
    • Dry Wall
    • Flooring: Carpet, Luxury Vinyl
    • Has basement: No
    • Has fireplace: No
    Interior area
    • Total structure area: 1,426
    • Total interior livable area: 1,426 sqft
    • Finished area above ground: 1,426

    Property

    Parking
    • Total spaces: 3
    • Parking features: Garage Faces Front, Garage Door Opener, Attached, Driveway
    • Attached garage spaces: 1
    • Uncovered spaces: 2
    Accessibility
    • Accessibility features: None
    Features
    • Levels: Two
    • Stories: 2
    • Pool features: None
    • Has view: Yes
    • View description: Garden
    Lot
    • Size: 8,962 sqft
    Details
    • Additional structures: Above Grade
    • Parcel number: 0207000600290000
    • Zoning: RESIDENTIAL
    • Special conditions: Standard

    Construction

    Type & style
    • Home type: SingleFamily
    • Architectural style: Traditional
    • Property subtype: Single Family Residence
    • Attached to another structure: Yes
    Materials
    • Aluminum Siding, Block
    • Foundation: Crawl Space
    • Roof: Asphalt
    Condition
    • Very Good
    • New construction: No
    • Year built: 2018
    Details
    • Builder name: Palmer Construction Services, LLC

    Utilities & green energy

    • Sewer: Public Sewer
    • Water: Public
    • Utilities for property: Water Available, Electricity Available

    Community & neighborhood

    Location
    • Region: Inwood
    • Subdivision: None Available

    Other

    Other facts
    • Listing agreement: Exclusive Right To Sell
    • Listing terms: Bank Portfolio,Cash,Conventional,FHA,VA Loan,USDA Loan
    • Ownership: Fee Simple

    Price history

    DateEventPrice
    3/23/2026Sold$268,000-4.3%$188/sqft
    Source: Bright MLS #WVBE2046542 Report a problem
    2/19/2026Contingent$279,900$196/sqft
    Source: Bright MLS #WVBE2046542 Report a problem
    12/9/2025Listed for sale$279,900+314.7%$196/sqft
    Source: Bright MLS #WVBE2046542 Report a problem
    8/8/2014Sold$67,500+35%$47/sqft
    Source: Public Record Report a problem
    4/22/2013Sold$50,000+126.2%$35/sqft
    Source: Public Record Report a problem
    7/16/2010Sold$22,100$15/sqft
    Source: Public Record Report a problem

    Public tax history

    YearProperty taxesTax assessment
    2025$4,908 -0.4%$201,840 +0.5%
    2024$4,927 -1.9%$200,760 +1%
    2023$5,024 +17%$198,780 +7.7%
    2022$4,296 $184,560 +8.3%
    2021-- $170,400 +5.3%
    2020-- $161,820 +966%
    2019$359 -49.6%$15,180 -49.5%
    2018$712 +5.5%$30,060 +6.1%
    2017$675 -5.9%$28,320 -5%
    2016$717 +5.2%$29,820 +8%
    2015$682 -0.3%$27,600
    2014$684 -51.4%$27,600 +6.5%
    2013$1,406 $25,920 -54.5%
    2012$1,406 +226.5%$56,940 +62.2%
    2011$431 +98.2%$35,100 -8%
    2010$217 -4%$38,160 -5.1%
    2009$226 +1.6%$40,200
    2008$223 -6.4%$40,200 -3.2%
    2007$238 +3.3%$41,520 +3.3%
    2006$230 +338.9%$40,200 +65%
    2005$52 $24,360 +1.2%
    2004-- $24,060 +60.4%
    2003-- $15,000 +22.5%
    2002-- $12,240
    2001-- $12,240

    Find assessor info on the county website

    Neighborhood: 25428

    Nearby schools

    GreatSchools rating
    Schools provided by the listing agent
    • District: Berkeley County Schools

    Source: Bright MLS. This data may not be complete. We recommend contacting the local school district to confirm school assignments for this home.

    Get a cash offer in 3 minutes
    Find out how much your home could sell for in as little as 3 minutes with a no-obligation cash offer.
    Estimated market value
    $270,000
    Get a cash offer in 3 minutes
    Find out how much your home could sell for in as little as 3 minutes with a no-obligation cash offer.
    Estimated market value
    $270,000