BRAND NEW 2025 ROOF, AND 2025 IMPACT WINDOWS AND SLIDING GLASS DOORS! Savor the best life has to offer at Lakewood Ranch Country Club from this charming villa offering a premier lot with both lake and golf course views, plus a highly desirable private pool! Overlooking the 17th hole of the Legacy Course designed by Arnold Palmer, this villa has SOUTHERN views of the unique island where golfers will play over the lake. The exterior and interior of this unit have been COMPLETELY renovated throughout 2025-2022 so you will have peace of mind knowing all you need to do is move right in! The modern interior is brought together by high ceilings with crown molding, plantation shutters, window treatments, neutral color palette, and wood-look porcelain plank tile flooring. Your functional front entry invites guests past a mature oak and 2025 lush landscaping through the glass front door; and includes a built-in storage bench inside at the large window, plus an art display niche with accent lighting and quartz shelves. The central great room has an open floor plan with custom wood feature wall, in-ceiling speakers and NEW 2025 IMPACT sliding glass doors to the lanai. Your outdoor oasis offers the ideal location to relax while taking in breathtaking views surrounded by tropical landscaping. The screen lanai features amazing 2023 upgrades with a panoramic screen enclosure, travertine pavers, tongue and groove wood ceiling and in-ceiling speakers. The saltwater pool with water feature, stone surround can also function as a spa with 8 water jets and has a 2025 pump. The private study with double glass French doors and shiplap feature wall offers a private place to work or can be flexible as an additional guest accommodation. Your elegant dining space is surrounded by bright windows with plantation shutters and 2023 designer chandelier. The chef’s kitchen features a plethora of upgrades with a 2023 complete renovation of the entire space. This spacious kitchen is larger than most you’ll find in villas and showcases beautiful quartz counters, peninsula with counter-height seating for guests, designer pendant lights, marble herringbone backsplash, added cabinetry with pots and pans drawers, 2022 stainless steel appliance suite, reverse osmosis system at the sink, and a custom designed integrated pantry tower with rolling shelves and wine refrigerator. The primary suite has relaxing lake and golf course views plus tray ceiling with crown molding, shiplap feature wall, and walk-in closet with custom shelving. The spa-like bathroom was completely renovated in 2023 with new long vanity and counters, porcelain tile feature wall, and walk-in shower with rain shower head and pebble floor. The guest bedroom and bath offer the same luxurious upgrades with a 2023 renovated bathroom and inviting bedroom. This villa offers the ultimate in easy living with grounds maintenance included in your HOA dues, an exclusive Weston Villas community pool, 2025 NEW ROOF, 2025 IMPACT WINDOWS AND SLIDING GLASS DOORS, 2025 gas water heater, 2022 whole-house water filtration system, and 2022 AC system. Appreciate a state-of-the-art fitness center, clubhouses, junior Olympic-sized pool, four 18-hole championship golf courses, tennis and pickleball and more by becoming a member of the Lakewood Ranch Country Club. Lakewood Ranch is the top multi-generational community in the country for 8 years in a row with award-winning shopping, dining, A-rated schools, parks, and nearby beaches.
Sold for $538,000
$538,000
7052 WOODMORE TERRACE, LAKEWOOD RANCH, FL 34202
2beds
1,557sqft
Villa
Built in 2001
6,708 Square Feet Lot
$536,500 Zestimate®
$346/sqft
$2,819 Estimated rent
Home value
$536,500
$494,000 - $579,000
$2,819/mo
Zestimate® history
Owner options
List your home for rent
$2,819/mo
Rent Zestimate®
Find your next renter with Zillow Rental Manager. Plus, with online applications, you can quickly screen prospective tenants – for free.
$2,819/mo
Rent Zestimate®
Refinance and save
$4,093/mo
Est. payment
Refinancing to a lower rate could help reduce your monthly payments and save thousands over the life of the loan.
$4,093/mo
Est. payment
Explore your selling options
Work with a Zillow partner agent
Leverage their expertise and Zillow's premium Showcase listings to get your home seen by more buyers.
Get startedList with your own agent
Get your home in front of millions of buyers by listing it on Zillow.
Learn how to do itSell it yourself
Take full control of how buyers see your home on Zillow by listing For Sale by Owner (FSBO).
List your homeWhat's special
Junior olympic-sized poolPeninsula with counter-height seatingDesigner chandelierMarble herringbone backsplashPorcelain tile feature wallNeutral color paletteIn-ceiling speakers
Zillow last checked:
Listing updated:
Listed by:
Stacy Haas, PL 941-587-4359,
MICHAEL SAUNDERS & COMPANY 941-907-9595
Bought with:
Laura Navratil, 3254048
MICHAEL SAUNDERS & COMPANY
Source: Stellar MLS,MLS#: A4679114 Originating MLS: Sarasota - Manatee
Originating MLS: Sarasota - Manatee
Facts & features
Interior
Bedrooms & bathrooms
- Bedrooms: 2
- Bathrooms: 2
- Full bathrooms: 2
Rooms
- Room types: Den/Library/Office, Great Room, Utility Room
Primary bedroom
- Features: Ceiling Fan(s), En Suite Bathroom, Walk-In Closet(s)
- Level: First
- Area: 195 Square Feet
- Dimensions: 15x13
Bedroom 2
- Features: Ceiling Fan(s), Built-in Closet
- Level: First
- Area: 144 Square Feet
- Dimensions: 12x12
Primary bathroom
- Features: Dual Sinks, En Suite Bathroom, Rain Shower Head, Shower No Tub, Single Vanity, Stone Counters, Water Closet/Priv Toilet
- Level: First
- Area: 140 Square Feet
- Dimensions: 14x10
Den
- Features: Ceiling Fan(s)
- Level: First
- Area: 110 Square Feet
- Dimensions: 11x10
Dining room
- Features: Ceiling Fan(s)
- Level: First
- Area: 120 Square Feet
- Dimensions: 12x10
Great room
- Features: Ceiling Fan(s)
- Level: First
- Area: 350 Square Feet
- Dimensions: 25x14
Kitchen
- Features: Breakfast Bar, Ceiling Fan(s), Pantry, Stone Counters
- Level: First
- Area: 210 Square Feet
- Dimensions: 15x14
Heating
- Central
Cooling
- Central Air
Appliances
- Included: Dishwasher, Disposal, Dryer, Gas Water Heater, Kitchen Reverse Osmosis System, Microwave, Range, Refrigerator, Washer, Water Filtration System, Wine Refrigerator
- Laundry: Electric Dryer Hookup, Inside, Laundry Room, Washer Hookup
Features
- Built-in Features, Ceiling Fan(s), Crown Molding, Eating Space In Kitchen, High Ceilings, Open Floorplan, Primary Bedroom Main Floor, Solid Wood Cabinets, Split Bedroom, Stone Counters, Tray Ceiling(s), Walk-In Closet(s)
- Flooring: Carpet, Porcelain Tile
- Doors: Sliding Doors
- Windows: Window Treatments, Hurricane Shutters/Windows
- Has fireplace: No
- Common walls with other units/homes: End Unit
Interior area
- Total structure area: 2,150
- Total interior livable area: 1,557 sqft
Property
Parking
- Total spaces: 2
- Parking features: Driveway, Garage Door Opener
- Attached garage spaces: 2
- Has uncovered spaces: Yes
Features
- Levels: One
- Stories: 1
- Patio & porch: Covered, Rear Porch, Screened
- Exterior features: Irrigation System, Private Entrance, Rain Gutters
- Has private pool: Yes
- Pool features: Heated, In Ground, Salt Water, Screen Enclosure
- Has view: Yes
- View description: Golf Course, Pool, Water, Lake
- Has water view: Yes
- Water view: Water,Lake
Lot
- Size: 6,708 Square Feet
- Features: Landscaped, On Golf Course
- Residential vegetation: Mature Landscaping, Trees/Landscaped
Details
- Parcel number: 588452759
- Zoning: PDMU/WPE
- Special conditions: None
Construction
Type & style
- Home type: SingleFamily
- Architectural style: Florida
- Property subtype: Villa
Materials
- Block, Stucco
- Foundation: Slab
- Roof: Tile
Condition
- Completed
- New construction: No
- Year built: 2001
Details
- Builder model: Villa
- Builder name: Westfield Homes
Utilities & green energy
- Sewer: Public Sewer
- Water: Public
- Utilities for property: BB/HS Internet Available, Cable Connected, Electricity Connected, Natural Gas Connected, Public, Sewer Connected, Sprinkler Recycled, Underground Utilities, Water Connected
Community & HOA
Community
- Features: Association Recreation - Owned, Clubhouse, Community Mailbox, Deed Restrictions, Fitness Center, Gated Community - Guard, Gated Community - No Guard, Golf Carts OK, Golf, Irrigation-Reclaimed Water, Pool, Restaurant, Sidewalks, Special Community Restrictions, Tennis Court(s)
- Security: Gated Community, Smoke Detector(s)
- Pet fee: $0 monthly
- Subdivision: LAKEWOOD RANCH COUNTRY CLUB
HOA
- Has HOA: Yes
- Amenities included: Clubhouse, Fence Restrictions, Fitness Center, Gated, Golf Course, Optional Additional Fees, Pickleball Court(s), Pool, Recreation Facilities, Security, Spa/Hot Tub, Tennis Court(s), Trail(s), Vehicle Restrictions
- Services included: Cable TV, Community Pool, Internet, Maintenance Structure, Maintenance Grounds, Manager, Security
- HOA fee: $271 monthly
- HOA name: Lakewood Ranch Town Hall / Rebecca Rios
- HOA phone: 941-907-0202
Location
- Region: Lakewood Ranch
Financial & listing details
- Price per square foot: $346/sqft
- Tax assessed value: $423,140
- Annual tax amount: $7,198
- Date on market: 1/29/2026
- Cumulative days on market: 38 days
- Listing terms: Cash,Conventional
- Ownership: Fee Simple
- Total actual rent: 0
- Electric utility on property: Yes
- Road surface type: Paved
Price history
| Date | Event | Price |
|---|---|---|
| 5/8/2026 | Sold | $538,000-9.6%$346/sqft |
Source:  Stellar MLS #A4679114 Report a problem Stellar MLS #A4679114 Report a problem | ||
| 12/29/2022 | Sold | $595,000+30.8%$382/sqft |
Source: Public Record Report a problem | ||
| 7/5/2022 | Sold | $455,000-1.1%$292/sqft |
Source: Public Record Report a problem | ||
| 2/10/2022 | Sold | $460,000+53.3%$295/sqft |
Source: Public Record Report a problem | ||
| 2/28/2005 | Sold | $300,000+18.2%$193/sqft |
Source: Public Record Report a problem | ||
| 8/1/2001 | Sold | $253,800$163/sqft |
Source: Public Record Report a problem | ||
Public tax history
| Year | Property taxes | Tax assessment |
|---|---|---|
| 2025 | $7,197 +4.3% | $319,739 +2.9% |
| 2024 | $6,899 +3.3% | $310,728 +3% |
| 2023 | $6,679 -5.9% | $301,678 +10.5% |
| 2022 | $7,098 +11.1% | $273,045 +10% |
| 2021 | $6,387 +3.7% | $248,223 +1.9% |
| 2020 | $6,157 -2% | $243,572 -1.6% |
| 2019 | $6,282 | $247,459 +4.7% |
| 2018 | $6,282 +7.3% | $236,455 +2.1% |
| 2017 | $5,852 +14.6% | $231,507 -2.2% |
| 2016 | $5,107 | $236,730 +3.6% |
| 2015 | $5,107 | $228,442 +13.4% |
| 2014 | $5,107 +6.5% | $201,420 +9.2% |
| 2013 | $4,793 +479244% | $184,464 +7.7% |
| 2012 | $1 | $171,329 -2.1% |
| 2011 | $1 | $174,990 -5.3% |
| 2010 | -- | $184,799 -7.7% |
| 2009 | $4,798 +31.7% | $200,292 -13.5% |
| 2008 | $3,642 -18.8% | $231,447 -16.7% |
| 2007 | $4,485 -0.9% | $277,828 +6.7% |
| 2006 | $4,525 +22.4% | $260,302 +26.2% |
| 2005 | $3,698 -11% | $206,307 -9.8% |
| 2004 | $4,155 +12.8% | $228,613 +9.8% |
| 2003 | $3,682 -4.2% | $208,194 -3.7% |
| 2002 | $3,842 +509.4% | $216,189 +500.5% |
| 2001 | $630 -2% | $36,000 |
| 2000 | $643 | $36,000 |
Find assessor info on the county website
Neighborhood: 34202
Nearby homes
- $414,4002 bd2 ba1.5k sqft7058 Woodmore Ter, Lakewood Ranch, FL 34202Off Market
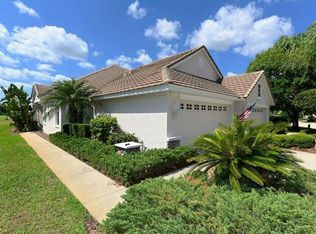
- $---- bd-- ba-- sqft7052 Woodmore Ter, Bradenton, FL 34202Off Market
- $364,8002 bd2 ba1.5k sqft7046 Woodmore Ter, Lakewood Ranch, FL 34202Off Market
- $423,4002 bd2 ba1.5k sqft7042 Woodmore Ter, Lakewood Ranch, FL 34202Off Market
- $455,0002 bd2 ba1.5k sqft7062 Woodmore Ter, Lakewood Ranch, FL 34202Sold
- $425,7002 bd2 ba1.5k sqft7066 Woodmore Ter, Lakewood Ranch, FL 34202Off Market
- $435,0002 bd2 ba1.5k sqft7038 Woodmore Ter, Lakewood Ranch, FL 34202Sold
- $431,9003 bd2 ba1.5k sqft7034 Woodmore Ter, Lakewood Ranch, FL 34202Off Market
Nearby schools
GreatSchools rating
- 10/10Robert Willis Elementary SchoolGrades: PK-5Distance: 1.2 mi
- 7/10R. Dan Nolan Middle SchoolGrades: 6-8Distance: 2.7 mi
- 6/10Lakewood Ranch High SchoolGrades: PK,9-12Distance: 4.3 mi
Schools provided by the listing agent
- Elementary: Robert E Willis Elementary
- Middle: Nolan Middle
- High: Lakewood Ranch High
Source: Stellar MLS. This data may not be complete. We recommend contacting the local school district to confirm school assignments for this home.
Get a cash offer in 3 minutes
Find out how much your home could sell for in as little as 3 minutes with a no-obligation cash offer.
Estimated market value
$536,500
Get a cash offer in 3 minutes
Find out how much your home could sell for in as little as 3 minutes with a no-obligation cash offer.
Estimated market value
$536,500
- Florida
- Manatee County
- Lakewood Ranch
- 34202
- 7052 WOODMORE TERRACE
