Skip main navigation
Active with contingency
  • $409,900

    70525 State Highway 56, Hayfield, MN 55940

    3beds
    1,248sqft
    : 
    Loading
    Get pre-qualified
    Single Family
    Built in 1981
    6.99 Acres Lot
    $399,600 Zestimate®
    $328/sqft
    $-- HOA

    What's special

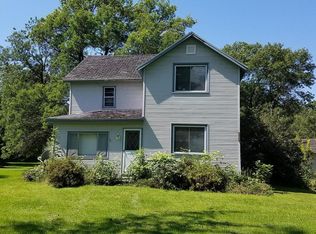
    This 3 bed, 2 bath home includes almost 7 (6.99) beautiful acres! The home includes a steel roof (2018) and vinyl siding to help minimize maintenance costs. In addition, a NEW septic system is being installed by the sellers! All three bedrooms and laundry are on the main floor! Newer kitchen floor and dishwasher. There are 3 heating options; a mini split for efficient heating and cooling, a wood stove and electric baseboard. The basement could be easily finished if you'd like more space. The huge, insulated, attached garage (26x28) was added in 2004. There are mature trees and gardens on this level property, giving it a relaxing, tranquil vibe. The following outbuildings are included: red barn 26x54, built in 1979, Steel building 36x54, built in 1962, and a shed! With so much space and functionality, only your imagination will limit the options and possibilities for this move-in-ready, acreage property!
    31 days
    |
    1,803
    |
    80
    |

    Likely to sell faster than

    Zillow last checked:

    Listing updated:

    Listed by:

    Barton Jeffry Williams 507-358-7538,

    Elcor Realty of Rochester Inc.,

    Susan Williams 507-398-6638

    Source: NorthstarMLS as distributed by MLS GRID,MLS#: 7087198MLS Logo

      Facts & features

      Interior

      Bedrooms & bathrooms
      • Bedrooms: 3
      • Bathrooms: 2
      • Full bathrooms: 1
      • 1/2 bathrooms: 1
      Bedroom
      • Level: Main
      Bedroom 2
      • Level: Main
      Bedroom 3
      • Level: Main
      Bathroom
      • Level: Main
      Bathroom
      • Level: Main
      Kitchen
      • Level: Main
      Laundry
      • Level: Main
      Living room
      • Level: Main
      Heating
      • Baseboard, Heat Pump, Wood Stove
      Cooling
      • Ductless Mini-Split
      Appliances
      • Included: Dishwasher, Disposal, Dryer, Electric Water Heater, Iron Filter, Microwave, Range, Refrigerator, Washer, Water Softener Rented
      • Laundry: Laundry Room, Main Level
      Features
      • Basement: Block,Full,Sump Basket,Sump Pump,Unfinished
      • Number of fireplaces: 1
      • Fireplace features: Wood Burning Stove
      Interior area
      • Total structure area: 2,496
      • Total interior livable area: 1,248 sqft
      • Finished area above ground: 1,248
      • Finished area below ground: 0

      Property

      Parking
      • Total spaces: 2
      • Parking features: Attached, Gravel, Concrete, Garage Door Opener, Insulated Garage
      • Attached garage spaces: 2
      • Has uncovered spaces: Yes
      Accessibility
      • Accessibility features: None
      Features
      • Levels: One
      • Stories: 1
      • Patio & porch: Deck
      • Pool features: None
      • Fencing: Partial,Wood
      Lot
      • Size: 6.99 Acres
      • Dimensions: 369 x 689 x 372 x 696
      • Features: Suitable for Horses, Tree Coverage - Medium
      Details
      • Additional structures: Barn(s), Storage Shed
      • Foundation area: 1248
      • Parcel number: 120040800
      • Zoning description: Agriculture

      Construction

      Type & style
      • Home type: SingleFamily
      • Property subtype: Single Family
      Materials
      • Block, Brick, Frame
      • Roof: Age Over 8 Years,Metal
      Condition
      • New construction: No
      • Year built: 1981

      Utilities & green energy

      • Electric: Power Company: Xcel Energy
      • Gas: Electric, Wood
      • Sewer: Septic System Compliant - Yes
      • Water: Well

      Community & HOA

      HOA
      • Has HOA: No
      Location
      • Region: Hayfield

      Financial & listing details

      • Price per square foot: $328/sqft
      • Tax assessed value: $334,700
      • Annual tax amount: $1,990
      • Date on market: 6/5/2026

        Estimated market value

        $399,600

        $380,000 - $420,000

        $1,958/mo

        Price history

        DateEventPrice
        6/18/2026Listed for sale$409,900$328/sqft
        Source: NorthstarMLS as distributed by MLS GRID #7087198 Report a problem

        Public tax history

        YearProperty taxesTax assessment
        2025$1,946 +0.4%$334,700 -9%
        2024$1,938 -3.3%$367,900 +4.4%
        2023$2,004 +3.3%$352,500 +12.7%
        2022$1,940 +4.4%$312,800 +15.8%
        2021$1,858 +7.4%$270,200 +4.2%
        2020$1,730 +9.9%$259,300
        2019$1,574 -0.5%--
        2018$1,583 +21.2%$213,700 +2.6%
        2017$1,306 +25.9%$208,300 +4.6%
        2016$1,037 -4.9%$199,200 +4.6%
        2015$1,090 +2.1%$190,400
        2014$1,068 -15.8%--
        2013$1,268 -6.1%--
        2012$1,350 +26.9%--
        2011$1,064 +1.9%--
        2010$1,044 --

        Find assessor info on the county website

        Monthly payment

        Est. payment

        Payment breakdown

        Explore the cost of this home by adjusting the details. Changes won't be saved.
        All calculations are estimates and provided by Zillow, Inc. for informational purposes only. Actual amounts may vary.
        HOA fees may include property taxes on listings classified as Co-Ops. Contact the listing agent and/or owner for fee details.
        Mortgage interest rates are dependent on a number of factors, including credit score, down payment, and repayment length. Interest rate data provided by Zillow Group Marketplace, Inc. as of 1/1/1970 from various mortgage lenders with which we have lead or other similar arrangements; the Estimated Payment is an average of those rates.
        See how much you could borrow to make a competitive offer.

        Climate risks

        Neighborhood: 55940

        Getting around

        0 / 100
        Car-Dependent
        25 / 100
        Somewhat Bikeable

        Nearby schools

        GreatSchools rating

        A local agent can set up tours, give advice and negotiate with sellers.

        Browse local experts

        Similar homes

        Skip to the end of the carouselSkip to the beginning of the carousel