Charming Corner-Lot Ranch with Updates & Curb Appeal!
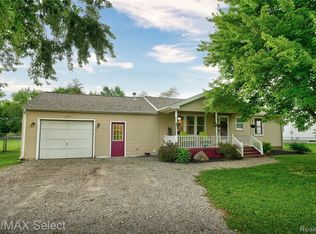
Welcome to this beautifully maintained 3-bedroom ranch, ideally situated on a fully fenced corner lot with mature landscaping and vibrant perennials that offer standout curb appeal.
Inside, you'll find a spacious layout featuring hardwood floors and generous closet space in all bedrooms. The updated main bath has a walk-in shower, there's also a convenient lower-level shower—perfect for busy households.
Enjoy breezy summer evenings on the maintenance free deck just off the dining room and front porch, door wall access from the dining room. The kitchen is thoughtfully designed with plenty of storage for serve ware and appliances, new swing door - smart fridge, plus space for a cozy breakfast nook or workspace.
The newer oversized 2 car garage offers direct access, ample storage, and even features a freestanding shed—perfect for relaxing or entertaining outdoors. New vinyl fence and solar mailbox.
This home blends comfort, functionality, and charm in a sought-after setting. Gazebo excluded but can be purchased.
Schedule your showing today and make it yours!
Sold for $194,500
$194,500
7053 Allegan Dr, Davison, MI 48423
3beds
1,060sqft
Single Family Residence
Built in 1955
0.27 Acres Lot
$205,500 Zestimate®
$183/sqft
$1,808 Estimated rent
Home value
$205,500
$187,000 - $226,000
$1,808/mo
Zestimate® history
Owner options
List your home for rent
$1,808/mo
Rent Zestimate®
Find your next renter with Zillow Rental Manager. Plus, with online applications, you can quickly screen prospective tenants – for free.
$1,808/mo
Rent Zestimate®
Refinance and save
$1,371/mo
Est. payment
Refinancing to a lower rate could help reduce your monthly payments and save thousands over the life of the loan.
$1,371/mo
Est. payment
Explore your selling options
Work with a Zillow partner agent
Leverage their expertise and Zillow's premium Showcase listings to get your home seen by more buyers.
Get startedList with your own agent
Get your home in front of millions of buyers by listing it on Zillow.
Learn how to do itSell it yourself
Take full control of how buyers see your home on Zillow by listing For Sale by Owner (FSBO).
List your homeWhat's special
New vinyl fenceMature landscapingSolar mailboxUpdated main bathHardwood floorsMaintenance free deckCorner lot
Zillow last checked:
Listing updated:
Listed by:
Theresa St Dennis 810-241-0055,
Keller Williams First
Bought with:
Alissia Martinez
The Brokerage Real Estate Enthusiasts
Source: Realcomp II,MLS#: 20251002466
Facts & features
Interior
Bedrooms & bathrooms
- Bedrooms: 3
- Bathrooms: 2
- Full bathrooms: 1
- 1/2 bathrooms: 1
Bedroom
- Level: Entry
- Area: 90
- Dimensions: 10 X 9
Bedroom
- Level: Entry
- Area: 99
- Dimensions: 11 X 9
Bedroom
- Level: Entry
- Area: 90
- Dimensions: 10 X 9
Other
- Level: Entry
- Area: 42
- Dimensions: 7 X 6
Other
- Level: Basement
- Area: 25
- Dimensions: 5 X 5
Dining room
- Level: Entry
- Area: 108
- Dimensions: 12 X 9
Kitchen
- Level: Entry
- Area: 117
- Dimensions: 13 X 9
Living room
- Level: Entry
- Area: 187
- Dimensions: 17 X 11
Heating
- Forced Air, Natural Gas
Appliances
- Included: Built In Refrigerator, Dishwasher, Dryer, Free Standing Electric Oven, Washer
Features
- Basement: Full,Unfinished
- Has fireplace: No
Interior area
- Total interior livable area: 1,060 sqft
- Finished area above ground: 1,060
Property
Parking
- Parking features: Twoand Half Car Garage, Attached, Direct Access, Garage Door Opener
- Has attached garage: Yes
Features
- Levels: One
- Stories: 1
- Entry location: GroundLevelwSteps
- Patio & porch: Deck
- Pool features: None
- Fencing: Fenced
Lot
- Size: 0.27 Acres
- Dimensions: 75 x 158
Details
- Parcel number: 0519503039
- Special conditions: Short Sale No,Standard
Construction
Type & style
- Home type: SingleFamily
- Architectural style: Ranch
- Property subtype: Single Family Residence
Materials
- Vinyl Siding
- Foundation: Basement, Block
Condition
- New construction: No
- Year built: 1955
Utilities & green energy
- Sewer: Public Sewer
- Water: Well
Community & HOA
Community
- Subdivision: VASSAR PARK 2
HOA
- Has HOA: No
Location
- Region: Davison
Financial & listing details
- Price per square foot: $183/sqft
- Tax assessed value: $80,700
- Annual tax amount: $2,614
- Date on market: 5/29/2025
- Cumulative days on market: 142 days
- Listing agreement: Exclusive Right To Sell
- Listing terms: Cash,Conventional,FHA,FHA 203K,Usda Loan,Va Loan
- Exclusions: Exclusion(s) Do Not Exist
Price history
| Date | Event | Price |
|---|---|---|
| 12/5/2025 | Sold | $194,500-2.7%$183/sqft |
Source:  Realcomp II #20251002466 Report a problem Realcomp II #20251002466 Report a problem | ||
| 10/19/2025 | Pending sale | $199,999$189/sqft |
Source: Realcomp II #20251002466 Report a problem | ||
| 9/25/2025 | Price change | $199,999-7%$189/sqft |
Source: Realcomp II #20251002466 Report a problem | ||
| 9/8/2025 | Price change | $215,000-2.2%$203/sqft |
Source: Realcomp II #20251002466 Report a problem | ||
| 8/2/2025 | Price change | $219,900-1.4%$207/sqft |
Source: Realcomp II #20251002466 Report a problem | ||
| 7/24/2025 | Price change | $223,100+0%$210/sqft |
Source: Realcomp II #20251002466 Report a problem | ||
| 6/15/2025 | Price change | $223,000-2.6%$210/sqft |
Source: Realcomp II #20251002466 Report a problem | ||
| 5/29/2025 | Listed for sale | $228,900+90.8%$216/sqft |
Source: Realcomp II #20251002466 Report a problem | ||
| 12/21/2017 | Sold | $120,000-7.6%$113/sqft |
Source:  MiRealSource #21390910 Report a problem MiRealSource #21390910 Report a problem | ||
| 11/22/2017 | Pending sale | $129,900$123/sqft |
Source: CENTURY 21 Woodland Realty #30071267 Report a problem | ||
| 11/17/2017 | Listed for sale | $129,900$123/sqft |
Source: Century 21 Woodland Realty #30071267 Report a problem | ||
Public tax history
| Year | Property taxes | Tax assessment |
|---|---|---|
| 2025 | $2,614 +5% | $84,200 +4.3% |
| 2024 | $2,489 | $80,700 +11.9% |
| 2023 | -- | $72,100 +8.1% |
| 2022 | -- | $66,700 +9% |
| 2021 | -- | $61,200 +2.9% |
| 2020 | -- | $59,500 +24% |
| 2019 | -- | $48,000 +17.9% |
| 2018 | $1,789 | $40,700 |
| 2017 | -- | $40,700 +11.2% |
| 2016 | -- | $36,600 +8.6% |
| 2015 | -- | $33,700 +13.9% |
| 2012 | -- | $29,600 -26.2% |
| 2011 | -- | $40,100 -10.9% |
| 2010 | -- | $45,000 -12.8% |
| 2008 | $714 | $51,600 +5.5% |
| 2006 | -- | $48,900 +1.9% |
| 2005 | -- | $48,000 +3.7% |
| 2004 | -- | $46,300 +7.7% |
| 2003 | -- | $43,000 -0.7% |
| 2002 | -- | $43,300 +5.1% |
| 2001 | -- | $41,200 +16.1% |
| 2000 | -- | $35,500 |
Find assessor info on the county website
Neighborhood: 48423
Nearby homes
- $189,9003 bd2 ba1.3k sqft2107 Hillsdale Dr, Davison, MI 48423Sold
- $179,500-- bd1 ba1.3k sqft7065 Allegan Dr, Davison, MI 48423Off Market
- $151,1002 bd1 ba964 sqft2099 Hillsdale Dr, Davison, MI 48423Off Market

- $32,5003 bd2 ba1k sqft2110 Hillsdale Dr, Davison, MI 48423Off Market

- $170,800-- bd1 ba864 sqft7052 Allegan Dr, Davison, MI 48423Off Market
- $161,7002 bd1 ba864 sqft7073 Allegan Dr, Davison, MI 48423Sold
- $204,9002 bd1 ba1k sqft7066 Houghton Dr, Davison, MI 48423Off Market
- $278,4006 bd4 ba2.6k sqft7078 Houghton Dr, Davison, MI 48423Off Market
Nearby schools
GreatSchools rating
- 8/10Gates Elementary SchoolGrades: 1-4Distance: 1.1 mi
- 7/10Davison Middle SchoolGrades: 7-8Distance: 3 mi
- 8/10Davison High SchoolGrades: 9-12Distance: 3.9 mi
Get a cash offer in 3 minutes
Find out how much your home could sell for in as little as 3 minutes with a no-obligation cash offer.
Estimated market value
$205,500
Get a cash offer in 3 minutes
Find out how much your home could sell for in as little as 3 minutes with a no-obligation cash offer.
Estimated market value
$205,500
- Michigan
- Genesee County
- Davison
- 48423
- 7053 Allegan Dr
Nearby cities
Nearby zip codes
Other Davison Topics
