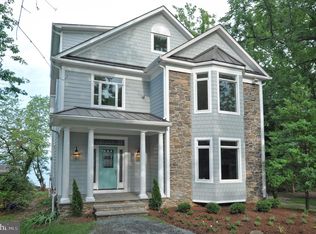
Gorgeous 3-bedroom home, built in 2020, offers unparalleled Chesapeake Bay views. From the moment you step through the 8 ft custom front door, you will appreciate the beautiful maple floors throughout and the huge water views through the wall of glass in the great room. The open floor plan allows for multiple seating and dining options. Step through 8 ft waterside doors to the large Timbertech deck and stroll down to the pier for a sundowner beverage. The great room has a gas fireplace and built-in shelves. The gourmet kitchen includes quartz counters, and a Sub-zero refrigerator, Bosch wall oven, Asko dishwasher & Wolfe induction cooktop. There’s a walk-in pantry for additional storage. Just off the foyer is a 10 ft high screened porch with knotty pine ceiling and slate floor for those summer crab feasts. The main level also features a bedroom currently used as a home office, and a full bath. The waterside of the 2nd floor is the incredible primary suite. WOW! It is approximately 600 SF and has 16-foot cathedral ceilings, a private deck, two walk-in closets, and the same gorgeous maple floors. The ensuite bathroom has a dual sink zebrawood vanity with quartz top, and a dual head shower with unobstructed Bay views. The bedroom suite has unique, shaved Scandinavian Birch hanging light fixtures and electric shades. The second level has another bedroom with vaulted ceiling, and a spacious hall bath with soaking tub and separate shower. A dedicated laundry room has front-loading machines. The versatile top level is used as an extra bedroom but could be a home office or exercise area. The full basement is the perfect rec room. Plan your parties around the pool table or a large-screen TV. One of the benefits of this location is that it feels so removed from city life, but it is an easy 12 minute drive to the heart of Annapolis. Or, access commute routes in 15 minutes. Some of the details not to miss: 240V electric vehicle charge port installed at top of driveway; home achieved SILVER status with the National Green Building Standard; public water and sewer and whole house sprinkler system; crabbing pier has composite decking and is less than 3 years old; home is NOT in a floodplain (basement slab is at elevation 12.5); and, of course, the unbelievable views.
Sold for $1,850,000
Zillow last checked:
Listing updated:
Bought with:
Peter Grimm, SP98366089
Berkshire Hathaway HomeServices PenFed Realty
Source: Bright MLS,MLS#: MDAA2104620
Price history
| Date | Event | Price |
|---|---|---|
| 4/3/2025 | Sold | $1,850,000-6.3%$513/sqft |
Source:  Bright MLS #MDAA2104620 Report a problem Bright MLS #MDAA2104620 Report a problem | ||
| 3/18/2025 | Pending sale | $1,975,000$548/sqft |
Source: Bright MLS #MDAA2104620 Report a problem | ||
| 2/28/2025 | Listed for sale | $1,975,000$548/sqft |
Source: Bright MLS #MDAA2104620 Report a problem | ||
| 11/27/2024 | Listing removed | $1,975,000$548/sqft |
Source:  Long & Foster Broker Feed #MDAA2099164 Report a problem Long & Foster Broker Feed #MDAA2099164 Report a problem | ||
| 11/20/2024 | Listed for sale | $1,975,000+276.2%$548/sqft |
Source: Bright MLS #MDAA2099164 Report a problem | ||
| 3/6/2017 | Sold | $525,000$146/sqft |
Source: Public Record Report a problem | ||
| 1/21/2017 | Pending sale | $525,000$146/sqft |
Source: Coldwell Banker Residential Brokerage - Annapolis Church #AA9842768 Report a problem | ||
| 1/17/2017 | Listed for sale | $525,000+217.8%$146/sqft |
Source: Coldwell Banker Residential Brokerage - Annapolis Church #AA9842768 Report a problem | ||
| 6/24/2003 | Sold | $165,200$46/sqft |
Source: Public Record Report a problem | ||
Nearby homes
Get a cash offer in 3 minutes
Find out how much your home could sell for in as little as 3 minutes with a no-obligation cash offer.
Estimated market value
$1,869,600
