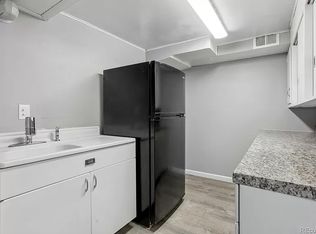
Tucked in the heart of Huntington Heights, this sunlit home is brimming with vintage charm and modern touches. Original hardwood floors, warm paint tones and character-rich details inspire a welcoming ambiance throughout. The updated kitchen features butcher block countertops, a farmhouse sink and an emerald green Samsung Bespoke fridge. A wood-burning fireplace and built-in bookshelves warm the living room. The primary bedroom is complemented by an en-suite half bath. Downstairs, the finished basement features a second fireplace, art studio/flex space, a non-conforming bedroom, three quarter bathroom, and an oversized laundry room. Outside, a homesteader’s dream awaits on a generous lot perched atop the hill offering stunning mountain views, multiple garden beds, a greenhouse, a chicken coop, and leased solar panels. Enjoy a wide array of fruit trees including apple, nectarine, Asian pear, and fig. An attached 2-car garage adds ample storage. Located just moments from Majestic View Park, with quick access to Indian Tree Golf Course, Two Ponds Wildlife Refuge, Meyer’s Pool and Olde Town Arvada, this home offers character, creativity and connection to Colorado living.
Sold for $670,000
$670,000
7053 Cody Drive, Arvada, CO 80004
3beds
2,240sqft
Single Family Residence
Built in 1962
9,801 Square Feet Lot
$648,500 Zestimate®
$299/sqft
$3,264 Estimated rent
Home value
$648,500
$603,000 - $694,000
$3,264/mo
Zestimate® history
Owner options
List your home for rent
$3,264/mo
Rent Zestimate®
Find your next renter with Zillow Rental Manager. Plus, with online applications, you can quickly screen prospective tenants – for free.
$3,264/mo
Rent Zestimate®
Refinance and save
$3,843/mo
Est. payment
Refinancing to a lower rate could help reduce your monthly payments and save thousands over the life of the loan.
$3,843/mo
Est. payment
Explore your selling options
Work with a Zillow partner agent
Leverage their expertise and Zillow's premium Showcase listings to get your home seen by more buyers.
Get startedList with your own agent
Get your home in front of millions of buyers by listing it on Zillow.
Learn how to do itSell it yourself
Take full control of how buyers see your home on Zillow by listing For Sale by Owner (FSBO).
List your homeWhat's special
Second fireplaceVintage charmCharacter-rich detailsStunning mountain viewsFruit treesFinished basementFarmhouse sink
Zillow last checked:
Listing updated:
Listed by:
Olivia Kunevicius 720-933-8499 olivia@milehimodern.com,
Milehimodern
Bought with:
Mary Thomas, 100022855
Coldwell Banker Realty 24
Source: REcolorado as distributed by MLS GRID,MLS#: 5748948
Facts & features
Interior
Bedrooms & bathrooms
- Bedrooms: 3
- Bathrooms: 3
- Full bathrooms: 1
- 3/4 bathrooms: 1
- 1/2 bathrooms: 1
- Main level bathrooms: 2
- Main level bedrooms: 2
Primary bedroom
- Level: Main
Bedroom
- Level: Main
Bedroom
- Description: Non-Conforming
- Level: Basement
Primary bathroom
- Level: Main
Bathroom
- Level: Main
Bathroom
- Level: Basement
Dining room
- Level: Main
Family room
- Level: Basement
Kitchen
- Level: Main
Laundry
- Level: Basement
Living room
- Level: Main
Heating
- Forced Air, Natural Gas
Cooling
- Central Air
Appliances
- Included: Dryer, Range, Refrigerator, Washer
- Laundry: In Unit
Features
- Built-in Features, Butcher Counters, Ceiling Fan(s), Eat-in Kitchen, Open Floorplan, Primary Suite
- Flooring: Carpet, Linoleum, Tile, Wood
- Windows: Window Coverings
- Basement: Finished,Full
- Number of fireplaces: 2
- Fireplace features: Family Room, Living Room, Wood Burning
Interior area
- Total structure area: 2,240
- Total interior livable area: 2,240 sqft
- Finished area above ground: 1,120
- Finished area below ground: 1,008
Property
Parking
- Total spaces: 2
- Parking features: Garage - Attached
- Attached garage spaces: 2
Features
- Levels: One
- Stories: 1
- Patio & porch: Covered, Front Porch, Patio
- Exterior features: Garden, Lighting, Private Yard, Rain Gutters
- Fencing: Full
- Has view: Yes
- View description: Mountain(s)
Lot
- Size: 9,801 Square Feet
- Features: Sprinklers In Front, Sprinklers In Rear
Details
- Parcel number: 011451
- Special conditions: Standard
Construction
Type & style
- Home type: SingleFamily
- Architectural style: Mid-Century Modern
- Property subtype: Single Family Residence
Materials
- Brick, Stone, Wood Siding
- Foundation: Slab
- Roof: Composition
Condition
- Year built: 1962
Utilities & green energy
- Sewer: Public Sewer
- Water: Public
- Utilities for property: Cable Available, Electricity Connected, Natural Gas Connected
Community & HOA
Community
- Security: Smoke Detector(s)
- Subdivision: Huntington Heights
HOA
- Has HOA: No
Location
- Region: Arvada
Financial & listing details
- Price per square foot: $299/sqft
- Tax assessed value: $569,774
- Annual tax amount: $3,470
- Date on market: 4/9/2025
- Listing terms: Cash,Conventional,FHA,Other,VA Loan
- Exclusions: Seller's Personal Property, Microwave
- Ownership: Individual
- Electric utility on property: Yes
- Road surface type: Paved
Price history
| Date | Event | Price |
|---|---|---|
| 5/7/2025 | Sold | $670,000+3.1%$299/sqft |
Source:  REcolorado as distributed by MLS GRID #5748948 Report a problem REcolorado as distributed by MLS GRID #5748948 Report a problem | ||
| 4/11/2025 | Pending sale | $650,000$290/sqft |
Source: REcolorado as distributed by MLS GRID #5748948 Report a problem | ||
| 4/9/2025 | Listed for sale | $650,000+106.3%$290/sqft |
Source: REcolorado as distributed by MLS GRID #5748948 Report a problem | ||
| 6/3/2015 | Sold | $315,000+1.6%$141/sqft |
Source: Public Record Report a problem | ||
| 4/10/2015 | Pending sale | $309,900$138/sqft |
Source: RE/MAX ALLIANCE #5204066 Report a problem | ||
| 4/7/2015 | Listed for sale | $309,900+141.2%$138/sqft |
Source: RE/MAX ALLIANCE #5204066 Report a problem | ||
| 5/12/1994 | Sold | $128,500$57/sqft |
Source: Public Record Report a problem | ||
Public tax history
| Year | Property taxes | Tax assessment |
|---|---|---|
| 2025 | $3,470 -0.1% | $35,610 -0.6% |
| 2024 | $3,474 +18.3% | $35,818 |
| 2023 | $2,937 -1.6% | $35,818 +19.4% |
| 2022 | $2,986 +16.7% | $29,991 -2.8% |
| 2021 | $2,558 | $30,854 +16.4% |
| 2020 | $2,558 +1.4% | $26,507 |
| 2019 | $2,523 +3.6% | $26,507 +6.6% |
| 2018 | $2,435 | $24,867 |
| 2017 | $2,435 +24.9% | $24,867 +22.8% |
| 2016 | $1,949 | $20,245 |
| 2015 | $1,949 +14.1% | $20,245 +20% |
| 2014 | $1,708 +3.4% | $16,867 |
| 2013 | $1,652 +2.1% | $16,867 +2.4% |
| 2012 | $1,617 -3.3% | $16,464 |
| 2011 | $1,672 +5.8% | $16,464 -3.9% |
| 2010 | $1,581 -7.2% | $17,140 |
| 2009 | $1,704 +0% | $17,140 -7% |
| 2008 | $1,703 +2.4% | $18,430 |
| 2007 | $1,663 +1% | $18,430 +3.4% |
| 2006 | $1,647 +2.7% | $17,820 +2.6% |
| 2005 | $1,604 +9.3% | $17,370 |
| 2004 | $1,468 -6.5% | $17,370 |
| 2003 | $1,571 +1.7% | $17,370 -5% |
| 2002 | $1,544 +4.4% | $18,290 +16.8% |
| 2001 | $1,478 -1% | $15,660 |
| 2000 | $1,493 | $15,660 |
Find assessor info on the county website
Neighborhood: Scenic Heights
Nearby homes
- $600,4003 bd2 ba2.2k sqft8557 W 70th Way, Arvada, CO 80004Off Market
- $723,7003 bd2 ba2.6k sqft7063 Cody Dr, Arvada, CO 80004Off Market
- $489,1003 bd1 ba1.1k sqft7064 Dover Way, Arvada, CO 80004Off Market
- $666,4004 bd3 ba2.2k sqft7074 Dover Way, Arvada, CO 80004Off Market

- $595,3003 bd2 ba2k sqft7054 Dover Way, Arvada, CO 80004Off Market
- $725,6004 bd3 ba2.8k sqft7072 Cody Dr, Arvada, CO 80004Off Market
- $667,3003 bd2 ba2.1k sqft7062 Cody Dr, Arvada, CO 80004Off Market
- $635,4003 bd2 ba1.4k sqft7073 Cody Dr, Arvada, CO 80004Off Market
Nearby schools
GreatSchools rating
- 4/10Secrest Elementary SchoolGrades: PK-5Distance: 1.3 mi
- 4/10North Arvada Middle SchoolGrades: 6-8Distance: 1 mi
- 3/10Arvada High SchoolGrades: 9-12Distance: 0.7 mi
Schools provided by the listing agent
- Elementary: Secrest
- Middle: Arvada K-8
- High: Arvada
- District: Jefferson County R-1
Source: REcolorado as distributed by MLS GRID. This data may not be complete. We recommend contacting the local school district to confirm school assignments for this home.
Get a cash offer in 3 minutes
Find out how much your home could sell for in as little as 3 minutes with a no-obligation cash offer.
Estimated market value
$648,500
Get a cash offer in 3 minutes
Find out how much your home could sell for in as little as 3 minutes with a no-obligation cash offer.
Estimated market value
$648,500
- Colorado
- Jefferson County
- Arvada
- 80004
- Scenic Heights
- 7053 Cody Drive
Nearby cities
Nearby neighborhoods
Nearby zip codes
Other Arvada Topics
