Skip main navigation
Closed
  • $427,200

    7053 Culver Blvd, Mentor, OH 44060

    4beds
    3,037sqft
    Single Family Residence
    Built in 1986
    0.5 Acres Lot
    $427,200 Zestimate®
    $141/sqft
    $3,002 Estimated rent

    Home value

    $427,200

    $406,000 - $449,000

    $3,002/mo

    Zestimate® history
    Loading
    Loading...

    Owner options

    List your home for rent

    $3,002/mo

    Rent Zestimate®

    Find your next renter with Zillow Rental Manager. Plus, with online applications, you can quickly screen prospective tenants – for free.

    Learn more

    $3,002/mo

    Rent Zestimate®

    Refinance and save

    $2,886/mo

    Est. payment

    Refinancing to a lower rate could help reduce your monthly payments and save thousands over the life of the loan.

    See today's rates

    $2,886/mo

    Est. payment

    Explore your selling options

    Work with a Zillow partner agent

    Leverage their expertise and Zillow's premium Showcase listings to get your home seen by more buyers.

    Get started

    List with your own agent

    Get your home in front of millions of buyers by listing it on Zillow.

    Learn how to do it

    Sell it yourself

    Take full control of how buyers see your home on Zillow by listing For Sale by Owner (FSBO).

    List your home

    What's special

    Extra side parkingNewer extra wide drivewayLarge formal dining roomEat in kitchenGround poolHuge deckSun room

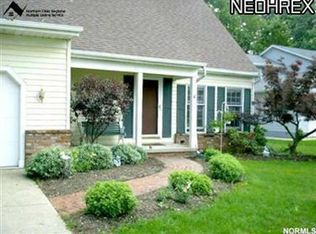
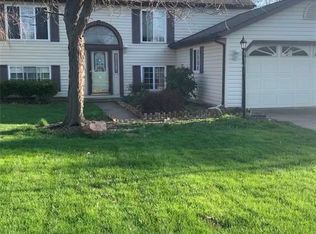
    Welcome home to a lifestyle to remember and enjoy! The inviting porch welcomes you and your guests! Warm and spacious Updated throughout and freshly painted. Enjoy comfort with four bedrooms, all have ample closet space. The main suite is huge with attached bath and tons of closet space as well! There are 2 full baths and a 1/2 baths, newly updated throughout all new ltv floors throughout, ceramic tile in kitchen and baths . All updating was done with quality in mind. The finished lower level is an extra entertainment area 20X15 a great space to get away to watch a good movies or relax with a good book! Lower level has tons of storage space. The Eat in kitchen with breakfast bar and open concept to family room with fireplace and mini bar area is an awesome space to create that warm ambiance, perfect for entertaining and everyday living! Beautuful French doors lead you from family room to Sun room for even more comfort and relaxation. A lot of well used space in this home. The large formal dining room is excellent for those special occasions. Another huge plus to the property is a Newer extra wide driveway with extra side parking , attached 2 car garage. Let’s not forget the luscious large wooded backyard with huge deck and above ground pool! There is also a Large Shed 12X16 w 12' high ceilings! Welcome for a visit you may just want to stay and call it Home Sweet Home!

    This property is off market, which means it's not currently listed for sale or rent on Zillow. This may be different from what's available on other websites or public sources.

    Zillow last checked:

    Listing updated:

    Listed by:

    Bianca R Bicaci (440)749-5478biancabicaci@gmail.com,

    Liberty Realty Sells For 1% and More,

    Marissa R Zingales 440-567-2018,

    Liberty Realty Sells For 1% and More

    Bought with:

    Christopher M Scalese, 2007003282

    Platinum Real Estate

    Source: MLS Now,MLS#: 4459718MLS LogoOriginating MLS: Lake Geauga Area Association of REALTORS

    Facts & features

    Interior

    Bedrooms & bathrooms
    • Bedrooms: 4
    • Bathrooms: 3
    • Full bathrooms: 2
    • 1/2 bathrooms: 1
    • Main level bathrooms: 1
    Primary bedroom
    • Description: Flooring: Carpet
    • Features: Window Treatments
    • Level: Second
    • Dimensions: 17.00 x 18.00
    Bedroom
    • Description: Flooring: Carpet
    • Features: Window Treatments
    • Level: Second
    • Dimensions: 12.00 x 13.00
    Bedroom
    • Description: Flooring: Carpet
    • Features: Window Treatments
    • Level: Second
    • Dimensions: 12.00 x 14.00
    Bedroom
    • Description: Flooring: Carpet
    • Features: Window Treatments
    • Level: Second
    • Dimensions: 12.00 x 15.00
    Bathroom
    • Description: Flooring: Ceramic Tile
    • Level: First
    Bathroom
    • Description: Flooring: Ceramic Tile
    • Level: Second
    Dining room
    • Description: Flooring: Luxury Vinyl Tile
    • Features: Window Treatments
    • Level: First
    • Dimensions: 16.00 x 12.00
    Eat in kitchen
    • Description: Flooring: Ceramic Tile
    • Level: First
    • Dimensions: 13.00 x 27.00
    Family room
    • Description: Flooring: Luxury Vinyl Tile
    • Features: Fireplace
    • Level: First
    • Dimensions: 15.00 x 20.00
    Laundry
    • Description: Flooring: Ceramic Tile
    • Level: First
    • Dimensions: 9.00 x 5.00
    Media room
    • Description: Flooring: Carpet
    • Level: Lower
    • Dimensions: 20.00 x 15.00
    Sunroom
    • Description: Flooring: Luxury Vinyl Tile
    • Level: First
    • Dimensions: 24.00 x 13.00
    Workshop
    • Level: Lower
    Heating
    • Forced Air, Gas
    Cooling
    • Central Air
    Appliances
    • Included: Dryer, Dishwasher, Disposal, Range, Refrigerator, Washer
    Features
    • Basement: Full,Partially Finished,Sump Pump
    • Number of fireplaces: 2
    Interior area
    • Total structure area: 3,037
    • Total interior livable area: 3,037 sqft
    • Finished area above ground: 2,737
    • Finished area below ground: 300

    Property

    Parking
    • Total spaces: 2
    • Parking features: Attached, Garage, Paved
    • Attached garage spaces: 2
    Accessibility
    • Accessibility features: None
    Features
    • Levels: Two
    • Stories: 2
    • Patio & porch: Deck, Porch
    • Pool features: Above Ground
    • Fencing: Partial,Wood
    Lot
    • Size: 0.5 Acres
    • Dimensions: 80 x 273
    • Features: Wooded
    Details
    • Additional structures: Shed(s)
    • Parcel number: 16C069A000020

    Construction

    Type & style
    • Home type: SingleFamily
    • Architectural style: Colonial
    • Property subtype: Single Family Residence
    Materials
    • Vinyl Siding
    • Roof: Asphalt,Fiberglass
    Condition
    • Year built: 1986
    Details
    • Warranty included: Yes

    Utilities & green energy

    • Sewer: Public Sewer
    • Water: Public

    Community & HOA

    Community
    • Features: Playground, Park, Shopping, Public Transportation
    • Security: Carbon Monoxide Detector(s), Smoke Detector(s)
    HOA
    • Has HOA: No
    Location
    • Region: Mentor

    Financial & listing details

    • Price per square foot: $141/sqft
    • Tax assessed value: $329,500
    • Annual tax amount: $4,926
    • Date on market: 5/19/2023
    • Cumulative days on market: 59 days
    • Listing terms: Cash,Conventional,FHA,USDA Loan,VA Loan

    Price history

    DateEventPrice
    7/17/2023Sold$359,900-4%$119/sqft
    Source: MLS Now #4459718 Report a problem
    7/14/2023Pending sale$374,999$123/sqft
    Source: MLS Now #4459718 Report a problem
    6/15/2023Contingent$374,999$123/sqft
    Source: MLS Now #4459718 Report a problem
    6/12/2023Price change$374,999-9.6%$123/sqft
    Source: MLS Now #4459718 Report a problem
    6/9/2023Price change$414,777-2.4%$137/sqft
    Source: MLS Now #4459718 Report a problem
    6/1/2023Price change$424,777-3.4%$140/sqft
    Source: MLS Now #4459718 Report a problem
    5/24/2023Price change$439,777-2.3%$145/sqft
    Source: MLS Now #4459718 Report a problem
    5/19/2023Listed for sale$449,900+91.4%$148/sqft
    Source: MLS Now #4459718 Report a problem
    9/18/2009Sold$235,000-4%$77/sqft
    Source: Public Record Report a problem
    6/5/2009Listed for sale$244,900$81/sqft
    Source: Home Source Real Estate LLC #3036031 Report a problem

    Public tax history

    YearProperty taxesTax assessment
    2025$4,304 -4.1%$115,330
    2024$4,490 -9.9%$115,330 +7.6%
    2023$4,986 +1.2%$107,140 +1.8%
    2022$4,926 +1.3%$105,280
    2021$4,864 +3.5%$105,280 +18%
    2020$4,701 -0.1%$89,220
    2019$4,706 +11.9%$89,220 +17.2%
    2018$4,206 $76,110
    2017$4,206 +0.6%$76,110
    2016$4,181 +9.7%$76,110
    2015$3,813 -1.5%$76,110
    2014$3,869 -0.1%$76,110
    2013$3,873 -0.4%$76,110
    2012$3,890 +10.3%$76,110 +3.2%
    2011$3,528 -1.2%$73,780
    2010$3,569 +19.8%$73,780 0%
    2009$2,979 -4%$73,784 -10%
    2008$3,102 +2.6%$81,984
    2007$3,024 -62.2%$81,984
    2006$7,993 +2%$81,984 +2.6%
    2005$7,837 -0.2%$79,885
    2004$7,851 +8.7%$79,885
    2003$7,225 +23.9%$79,885 +20%
    2002$5,832 0%$66,574
    2001$5,833 -0.1%$66,574
    2000$5,837 +11.2%$66,574 +11.3%
    1999$5,247 $59,829
    Find assessor info on the county website

    Neighborhood: 44060

    Nearby schools

    GreatSchools rating
    Schools provided by the listing agent
    • District: Mentor EVSD - 4304

    Source: MLS Now. This data may not be complete. We recommend contacting the local school district to confirm school assignments for this home.

    Get a cash offer in 3 minutes
    Find out how much your home could sell for in as little as 3 minutes with a no-obligation cash offer.
    Estimated market value
    $427,200
    Get a cash offer in 3 minutes
    Find out how much your home could sell for in as little as 3 minutes with a no-obligation cash offer.
    Estimated market value
    $427,200