Skip main navigation
Sold
  • Price Unknown

    7053 Cypress Dr, Richland Hills, TX 76118

    4beds
    1,491sqft
    Single Family Residence
    Built in 2024
    2,090 Square Feet Lot
    $310,900 Zestimate®
    $--/sqft
    $2,351 Estimated rent

    Home value

    $310,900

    $286,000 - $339,000

    $2,351/mo

    Zestimate® history
    Loading
    Loading...

    Owner options

    List your home for rent

    $2,351/mo

    Rent Zestimate®

    Find your next renter with Zillow Rental Manager. Plus, with online applications, you can quickly screen prospective tenants – for free.

    Learn more

    $2,351/mo

    Rent Zestimate®

    Refinance and save

    $708/mo

    Est. payment

    Refinancing to a lower rate could help reduce your monthly payments and save thousands over the life of the loan.

    See today's rates

    $708/mo

    Est. payment

    Explore your selling options

    Work with a Zillow partner agent

    Leverage their expertise and Zillow's premium Showcase listings to get your home seen by more buyers.

    Get started

    List with your own agent

    Get your home in front of millions of buyers by listing it on Zillow.

    Learn how to do it

    Sell it yourself

    Take full control of how buyers see your home on Zillow by listing For Sale by Owner (FSBO).

    List your home

    What's special

    Stainless steel appliancesLow-maintenance lawn careGranite countertopsRear covered back patioWalk-in closetTankless water heaterStorage closet
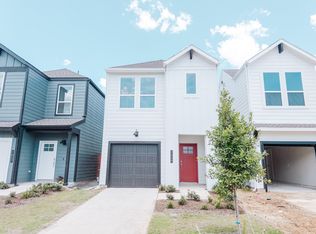
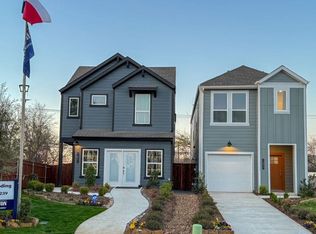
    1 car garage. Two story home offering 1,491 sq. ft. thoughtfully designed living space. The kitchen features white painted cabinet, granite countertops, stainless steel appliances with a gas cooking range, 36-inch upper cabinets, soft-closing drawers, and a Dupure drinking water filtration system. A convenient powder bath is located off the kitchen for guests. Upstairs, the spacious Bedroom 1 suite provides a serene retreat, featuring an oversized shower, walk-in closet, and a private bathroom. Three additional bedrooms and a secondary bathroom cater to family and guests, while the laundry room is conveniently located just outside the bedroom suite. Additional features include luxury vinyl flooring throughout the entry, dining, living, and kitchen areas, and ceramic tile at the bathrooms and utility room. Enjoy the benefits of a tankless water heater, low-maintenance lawn care, and more time to spend with loved ones. The rear covered back patio offers a storage closet for outdoor essentials. Plus, America’s smart home features that connect you to your home using a smartphone, tablet or computer, this home offers modern convenience and peace of mind. The Blue Jay plan offers a blend of comfort and style, for families looking for a spacious home to grow in the Baker Landing community. This home is Now ready for Quick Move-In! Photos shown here may not depict the specified home and features and are included for illustration purposes only. Elevations, exterior interior colors, options, available upgrades, and standard features will vary in each community and may change without notice. May include options, elevations, and upgrades such as patio covers, front porches, point of sale options, and lot premiums that require an additional charge. Landscaping and furnishings are décor items and may not be included in purchase price.

    Zillow last checked:

    Listing updated:

    Listed by:

    Kristapher Haney 0706204 512-930-7653,

    Keller Williams Realty Lone St 512-930-7653

    Bought with:

    Clifton A J Johnson

    eXp Realty, LLC

    Source: NTREIS,MLS#: 20816649

    Facts & features

    Interior

    Bedrooms & bathrooms
    • Bedrooms: 4
    • Bathrooms: 3
    • Full bathrooms: 2
    • 1/2 bathrooms: 1
    Primary bedroom
    • Features: Walk-In Closet(s)
    • Level: Second
    Bedroom
    • Level: Second
    Bedroom
    • Level: Second
    Bedroom
    • Level: Second
    Living room
    • Level: First
    Appliances
    • Included: Dishwasher, Disposal, Microwave
    Features
    • High Speed Internet, Kitchen Island, Smart Home
    • Has basement: No
    • Has fireplace: No
    Interior area
    • Total interior livable area: 1,491 sqft

    Property

    Parking
    • Total spaces: 1
    • Parking features: Garage
    • Attached garage spaces: 1
    Features
    • Levels: Two
    • Stories: 2
    • Pool features: None
    Lot
    • Size: 2,090 Square Feet
    Details
    • Parcel number: 42904488

    Construction

    Type & style
    • Home type: SingleFamily
    • Architectural style: Detached
    • Property subtype: Single Family Residence
    Condition
    • New construction: Yes
    • Year built: 2024

    Utilities & green energy

    • Sewer: Public Sewer
    • Water: Public
    • Utilities for property: Cable Available, Sewer Available, Water Available

    Community & HOA

    Community
    • Subdivision: Baker Landing
    HOA
    • Has HOA: Yes
    • Services included: Association Management
    • HOA fee: $708 annually
    • HOA name: Neighborhood Management INC
    • HOA phone: 817-717-7141
    Location
    • Region: Richland Hills

    Financial & listing details

    • Tax assessed value: $319,771
    • Annual tax amount: $6,890
    • Date on market: 1/17/2025
    • Cumulative days on market: 20 days

    Price history

    DateEventPrice
    3/17/2025Sold--
    Source: NTREIS #20816649 Report a problem
    2/4/2025Pending sale$340,940$229/sqft
    Source: NTREIS #20816649 Report a problem
    1/17/2025Price change$340,940+3.3%$229/sqft
    Source: NTREIS #20816649 Report a problem
    1/14/2025Price change$329,900-3.2%$221/sqft
    Source: DR Horton Report a problem
    12/30/2024Listed for sale$340,940+4.9%$229/sqft
    Source: NTREIS #20804570 Report a problem
    7/18/2024Listing removed--
    Source: NTREIS #20632797 Report a problem
    7/5/2024Price change$324,990-2.1%$218/sqft
    Source: NTREIS #20632797 Report a problem
    7/2/2024Price change$331,990-4.6%$223/sqft
    Source: DR Horton Report a problem
    6/27/2024Price change$347,990+2.1%$233/sqft
    Source: NTREIS #20632797 Report a problem
    6/26/2024Listed for sale$340,840$229/sqft
    Source: DR Horton Report a problem
    6/9/2024Pending sale$340,840$229/sqft
    Source: NTREIS #20632797 Report a problem
    5/31/2024Price change$340,840-1.3%$229/sqft
    Source: NTREIS #20632797 Report a problem
    5/30/2024Listed for sale$345,340$232/sqft
    Source: DR Horton Report a problem

    Public tax history

    YearProperty taxesTax assessment
    2025$6,890 +49.7%$319,771 +52.8%
    2024$4,604 +392.3%$209,332 +398.4%
    2023$935 $42,000
    Find assessor info on the county website

    Neighborhood: 76118

    Nearby schools

    GreatSchools rating
    Schools provided by the listing agent
    • Elementary: Cheney Hills
    • Middle: Richland
    • High: Birdville
    • District: Birdville ISD

    Source: NTREIS. This data may not be complete. We recommend contacting the local school district to confirm school assignments for this home.

    Get a cash offer in 3 minutes
    Find out how much your home could sell for in as little as 3 minutes with a no-obligation cash offer.
    Estimated market value
    $310,900
    Get a cash offer in 3 minutes
    Find out how much your home could sell for in as little as 3 minutes with a no-obligation cash offer.
    Estimated market value
    $310,900