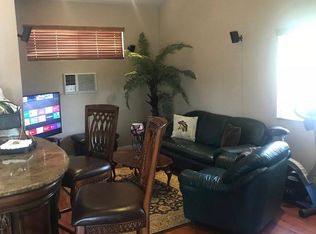
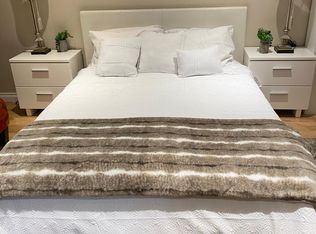
WELCOME TO YOUR NEW DREAM HOME! "Be the first to live in this newly completed 1-bedroom, 1-bath residence featuring a private entrance and convenient rear parking. Thoughtfully designed with high-end finishes throughout, the exterior showcases elegant lighting and a smooth Santa Barbara style stucco finish, creating a refined and modern curb appeal. Inside, the home offers soaring ceilings, spacious living areas, and abundant natural light that fills the interior. The open living space flows seamlessly into a beautifully appointed kitchen equipped with brand-new stainless steel appliances. A washer and dryer are also included for added convenience, making this residence the perfect blend of luxury, comfort, and functionality. WASHER/DRYER INCLUDED, ASK ABOUT OUR MOVE IN SPECIALS! CALL TODAY THIS WILL NOT LAST!
House for rent
Singlefamily
Available now
What's special
Convenient rear parkingPrivate entranceBeautifully appointed kitchenAbundant natural lightElegant lightingSoaring ceilingsOpen living space
- 1 day |
- -- |
- -- |
Zillow last checked:
Listing updated:
Travel times

Let’s turn your rent into credit progress
Build credit history with every on-time payment and get credit for the payment you’re already making.
Facts & features
Interior
Bedrooms & bathrooms
- Bedrooms: 1
- Bathrooms: 1
- Full bathrooms: 1
Interior area
- Total interior livable area: 500 sqft
Property
Parking
- Details: Contact manager
Construction
Type & style
- Home type: SingleFamily
- Property subtype: SingleFamily
Community & HOA
Location
- Region: West Hills
Financial & listing details
- Lease term: Contact For Details
Nearby apartments for rent


Price history
| Date | Event | Price |
|---|---|---|
| 10/16/2026 | Listed for rent | $2,045$4/sqft |
Source: JohnHart Real Estate #SR26218306 Report a problem | ||
| 10/16/2026 | Listing removed | $2,045$4/sqft |
Source: CRMLS #SR26218306 Report a problem | ||
| 10/7/2026 | Listed for rent | $2,045-4.7%$4/sqft |
Source: CRMLS #SR26218306 Report a problem | ||
| 9/11/2026 | Listing removed | $2,145$4/sqft |
Source: CRMLS #SR26173802 Report a problem | ||
| 8/9/2026 | Listed for rent | $2,145$4/sqft |
Source: CRMLS #SR26173802 Report a problem | ||
| 6/1/2026 | Listing removed | $2,145$4/sqft |
Source: CRMLS #SR26057098 Report a problem | ||
| 3/16/2026 | Listed for rent | $2,145$4/sqft |
Source: CRMLS #SR26057098 Report a problem | ||