Skip main navigation
Sold for $665,000
  • $665,000

    7053 Highland Creek Dr, Bridgeville, PA 15017

    5beds
    2,772sqft
    Single Family Residence
    Built in 2000
    0.47 Acres Lot
    $678,900 Zestimate®
    $240/sqft
    $4,244 Estimated rent

    Home value

    $678,900

    $645,000 - $720,000

    $4,244/mo

    Zestimate® history
    Loading
    Loading...

    Owner options

    List your home for rent

    $4,244/mo

    Rent Zestimate®

    Find your next renter with Zillow Rental Manager. Plus, with online applications, you can quickly screen prospective tenants – for free.

    Learn more

    $4,244/mo

    Rent Zestimate®

    Refinance and save

    $4,587/mo

    Est. payment

    Refinancing to a lower rate could help reduce your monthly payments and save thousands over the life of the loan.

    See today's rates

    $4,587/mo

    Est. payment

    Explore your selling options

    Work with a Zillow partner agent

    Leverage their expertise and Zillow's premium Showcase listings to get your home seen by more buyers.

    Get started

    List with your own agent

    Get your home in front of millions of buyers by listing it on Zillow.

    Learn how to do it

    Sell it yourself

    Take full control of how buyers see your home on Zillow by listing For Sale by Owner (FSBO).

    List your home

    What's special

    Quartz countersTwo story entrySwing setMain level master suiteMain level officeLaundry roomCenter island seating
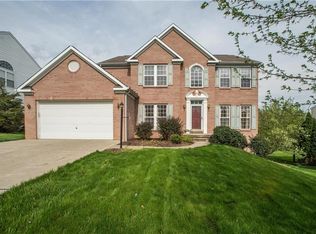
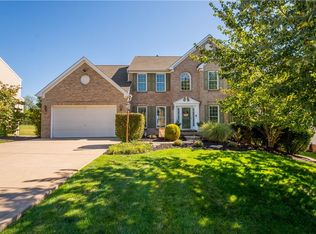
    Exceptional and Extensive Renovation! Two Story Entry with Wide Plank Wood Flooring which Flows Throughout Main Level Living Areas. Amazing Kitchen with White Custom Cabinetry, Quartz Counters, Ceramic Backsplash, Black Stainless Steel Appliances, Center Island Seating and Built in Corner Seating Area Plus Door to Deck. Kitchen Opens to Family Room with Recessed Lighting. Main Level Master Suite with Outstanding Bathroom Featuring Soaking Tub, Ceramic Shower with Glass Surround and Oversized Dual Vanity. Upper Level Contains Four Nicely Sized Bedrooms, Jack and Jill Bathroom with White Ceramic Shower and Dual Vanity, Hallway Bathroom with Ceramic Tile Shower Pluss Glass Doors and Brushed Gold Fixtures and Laundry Room. Lower Level: Walk Out Game Room with Built In Bar and Wall of Bookcases with Hidden Door. Another Full Bathroom with White Ceramic Tile Shower Plus Additional Laundry Area with Custom Cabinetry. Composite Deck with Stairs to Amazing and Large Rear Yard That Abuts Hickory Heights Hole #8 Plus Shed and Swing set. No Outlet Street with Parklet Accessed From Cul-de-sac. This Home Went Through an Extensive Renovation in 2020, including: Roof, Black Windows, Celect Composite Siding, Composite Deck, 4.5 Bathrooms, Kitchen, Primary Suite, Game Room, Flooring, Paint, Front Door, Door to Deck Plus Much More!! Main Level Office and Powder Room.

    Zillow last checked:

    Listing updated:

    Listed by:

    John Geisler 412-833-5405,

    COLDWELL BANKER REALTY

    Bought with:

    Emily Fraser, AB068700

    PIATT SOTHEBY'S INTERNATIONAL REALTY

    Source: WPMLS,MLS#: 1740985MLS LogoOriginating MLS: West Penn Multi-List

    Facts & features

    Interior

    Bedrooms & bathrooms
    • Bedrooms: 5
    • Bathrooms: 5
    • Full bathrooms: 4
    • 1/2 bathrooms: 1
    Primary bedroom
    • Level: Main
    • Dimensions: 19x11
    Bedroom 2
    • Level: Upper
    • Dimensions: 14x11
    Bedroom 3
    • Level: Upper
    • Dimensions: 17x14
    Bedroom 4
    • Level: Upper
    • Dimensions: 14x12
    Bedroom 5
    • Level: Upper
    • Dimensions: 13x11
    Den
    • Level: Main
    • Dimensions: 11x10
    Entry foyer
    • Level: Main
    • Dimensions: 10x09
    Family room
    • Level: Main
    • Dimensions: 23x14
    Game room
    • Level: Lower
    • Dimensions: 28x13
    Kitchen
    • Level: Main
    • Dimensions: 19x15
    Laundry
    • Level: Lower
    • Dimensions: 14x08
    Laundry
    • Level: Upper
    • Dimensions: 06x06
    Heating
    • Forced Air, Gas
    Cooling
    • Central Air, Electric
    Appliances
    • Included: Some Gas Appliances, Dryer, Dishwasher, Disposal, Microwave, Refrigerator, Stove, Washer
    Features
    • Kitchen Island, Pantry
    • Flooring: Carpet, Ceramic Tile, Vinyl
    • Windows: Multi Pane
    • Basement: Finished,Walk-Out Access
    Interior area
    • Total structure area: 2,772
    • Total interior livable area: 2,772 sqft

    Property

    Parking
    • Total spaces: 2
    • Parking features: Built In, Garage Door Opener
    • Has attached garage: Yes
    Features
    • Levels: Two
    • Stories: 2
    • Pool features: None
    Lot
    • Size: 0.47 Acres
    • Dimensions: 78 x 227 x 97 x 259
    Details
    • Parcel number: 0399B00007000000

    Construction

    Type & style
    • Home type: SingleFamily
    • Architectural style: Colonial,Two Story
    • Property subtype: Single Family Residence
    Materials
    • Brick, HardiPlank Type
    • Roof: Composition
    Condition
    • Resale
    • Year built: 2000

    Utilities & green energy

    • Sewer: Public Sewer
    • Water: Public

    Community & HOA

    Community
    • Subdivision: Wood Creek
    HOA
    • Has HOA: Yes
    • HOA fee: $150 annually
    Location
    • Region: Bridgeville

    Financial & listing details

    • Price per square foot: $240/sqft
    • Tax assessed value: $307,000
    • Annual tax amount: $12,007
    • Date on market: 2/25/2026

    Price history

    DateEventPrice
    3/27/2026Sold$665,000+2.3%$240/sqft
    Source: WPMLS #1740985 Report a problem
    3/2/2026Contingent$650,000$234/sqft
    Source: WPMLS #1740985 Report a problem
    2/25/2026Listed for sale$650,000+85.7%$234/sqft
    Source: WPMLS #1740985 Report a problem
    6/12/2015Sold$350,000+57.3%$126/sqft
    Source: WPMLS #1050505 Report a problem
    11/8/1999Sold$222,500$80/sqft
    Source: Public Record Report a problem

    Public tax history

    YearProperty taxesTax assessment
    2025$11,967 +7.8%$307,000
    2024$11,101 +664.5%$307,000
    2023$1,452 $307,000
    2022$1,452 +1%$307,000 +1%
    2021$1,438 +2%$304,000
    2020$1,409 -2%$304,000
    2019$1,438 -50%$304,000
    2018$2,876 +2.7%$304,000
    2017$2,800 +94.7%$304,000
    2016$1,438 -83.5%$304,000 +16.7%
    2015$8,709 $260,600
    2014-- $260,600 -1.1%
    2013-- $263,600 +20.6%
    2012-- $218,500
    2011-- $218,500
    2010-- $218,500
    2009-- $218,500
    2008-- $218,500
    2007-- $218,500
    2006-- $218,500
    2004-- $218,500 -6.4%
    2003-- $233,500
    2002-- $233,500
    Find assessor info on the county website

    Neighborhood: 15017

    Nearby schools

    GreatSchools rating
    Schools provided by the listing agent
    • District: South Fayette

    Source: WPMLS. This data may not be complete. We recommend contacting the local school district to confirm school assignments for this home.

    Sell for more on Zillow
    Get a Zillow Showcase℠ listing at no additional cost and you could sell for .
    $678,900
    2% more
    +$13,578
    With Zillow Showcase(estimated)
    $692,478
    Sell for more on Zillow
    Get a Zillow Showcase℠ listing at no additional cost and you could sell for .
    $678,900
    2% more
    +$13,578
    With Zillow Showcase(estimated)
    $692,478