Dont miss out on this rare opportunity to own a well-maintained, private, single-level, 1 bedroom / 1 bathroom unit in a prime West San Jose location, on the edge of Cupertino and Saratoga. Surround yourself with privacy in your large low-maintenance front yard with mature trees. This home is filled with natural light. The ample sized kitchen has new microwave and newer stove, oven, dishwasher, and refrigerator. The recently remodeled modern bathroom makes this a beautiful, turn-key home. The ceiling lights and living room windows were recently updated, as well as a fresh coat of interior paints.
This home also includes a spacious patio - perfect for a BBQ grill or extra storage space. The community is safe and quiet and features a pool, clubhouse and fitness center for relaxation and enjoyment. Located in an award-winning and top rated school district (Lynbrook High School, Miller Middle School, Meyerholz and Dilworth Elementary School). A short walk away are restaurants, supermarkets, and parks. Easy access to highway 85 make it a commuters dream! Just a few miles away from Apple HQ too.
Sold for $745,000
$745,000
7053 Rainbow Dr APT 4, San Jose, CA 95129
1beds
700sqft
Condominium, Residential
Built in 1964
-- sqft lot
$719,900 Zestimate®
$1,064/sqft
$2,450 Estimated rent
Home value
$719,900
$655,000 - $792,000
$2,450/mo
Zestimate® history
Owner options
List your home for rent
$2,450/mo
Rent Zestimate®
Find your next renter with Zillow Rental Manager. Plus, with online applications, you can quickly screen prospective tenants – for free.
$2,450/mo
Rent Zestimate®
Refinance and save
$5,324/mo
Est. payment
Refinancing to a lower rate could help reduce your monthly payments and save thousands over the life of the loan.
$5,324/mo
Est. payment
Explore your selling options
Work with a Zillow partner agent
Leverage their expertise and Zillow's premium Showcase listings to get your home seen by more buyers.
Get startedList with your own agent
Get your home in front of millions of buyers by listing it on Zillow.
Learn how to do itSell it yourself
Take full control of how buyers see your home on Zillow by listing For Sale by Owner (FSBO).
List your homeWhat's special
Recently remodeled modern bathroomSpacious patioAmple sized kitchenFilled with natural lightPrivate single-levelLarge low-maintenance front yard
Zillow last checked:
Listing updated:
Listed by:
Annie Chen 01008854 408-221-3732,
Golden California Realty 408-221-3732
Bought with:
RECIP, 00000000
Out of Area Office
Jessica Chen, 02115530
Golden California Realty
Source: MLSListings Inc,MLS#: ML82002133
Facts & features
Interior
Bedrooms & bathrooms
- Bedrooms: 1
- Bathrooms: 1
- Full bathrooms: 1
Bathroom
- Features: StallShower
Dining room
- Features: DiningAreainLivingRoom
Family room
- Features: NoFamilyRoom
Kitchen
- Features: ExhaustFan
Heating
- Central Forced Air, Electric
Cooling
- None
Appliances
- Included: Electric Cooktop, Dishwasher, Exhaust Fan, Disposal, Microwave, Electric Oven, Refrigerator, Dryer, Washer
- Laundry: Inside
Features
- Flooring: Laminate
Interior area
- Total structure area: 700
- Total interior livable area: 700 sqft
Property
Parking
- Total spaces: 1
- Parking features: Carport
- Carport spaces: 1
Features
- Stories: 1
- Patio & porch: Deck
- Exterior features: Back Yard
- Pool features: Community, In Ground
- Fencing: Back Yard,Front Yard
Lot
- Size: 2,178 Square Feet
Details
- Parcel number: 37237193
- Zoning: R3H
- Special conditions: Standard
Construction
Type & style
- Home type: Condo
- Property subtype: Condominium, Residential
Materials
- Foundation: Crawl Space
- Roof: Composition, Shingle
Condition
- New construction: No
- Year built: 1964
Utilities & green energy
- Gas: IndividualGasMeters, PublicUtilities
- Sewer: Public Sewer
- Water: Public
- Utilities for property: Public Utilities, Water Public
Community & HOA
HOA
- Has HOA: Yes
- Amenities included: Club House, Community Pool, Garden Greenbelt Trails, Gym Exercise Facility
- Services included: Water
- HOA fee: $598 monthly
Location
- Region: San Jose
Financial & listing details
- Price per square foot: $1,064/sqft
- Tax assessed value: $524,250
- Annual tax amount: $6,882
- Date on market: 4/11/2025
- Listing agreement: ExclusiveRightToSell
- Listing terms: CashorConventionalLoan
Price history
| Date | Event | Price |
|---|---|---|
| 4/11/2025 | Sold | $745,000+24.5%$1,064/sqft |
Source:  MLSListings Inc #ML82002133 Report a problem MLSListings Inc #ML82002133 Report a problem | ||
| 1/6/2022 | Listing removed | -- |
Source:  MLSListings Inc Report a problem MLSListings Inc Report a problem | ||
| 10/25/2021 | Price change | $2,200-8.3%$3/sqft |
Source: MLSListings Inc #ML81866803 Report a problem | ||
| 10/14/2021 | Listed for rent | $2,400+9.1%$3/sqft |
Source: MLSListings Inc #ML81866803 Report a problem | ||
| 3/18/2017 | Listing removed | $2,200$3/sqft |
Source: Golden California Realty #ML81640493 Report a problem | ||
| 3/2/2017 | Listed for rent | $2,200$3/sqft |
Source: Golden California Realty #ML81640493 Report a problem | ||
| 4/22/2014 | Sold | $598,500+76%$855/sqft |
Source: Public Record Report a problem | ||
| 4/28/2011 | Sold | $340,000-5.6%$486/sqft |
Source: Public Record Report a problem | ||
| 4/6/2011 | Listed for sale | $360,000-5.3%$514/sqft |
Source: Eagle Properties Group #81114636 Report a problem | ||
| 5/10/2005 | Sold | $380,000+121.6%$543/sqft |
Source: Public Record Report a problem | ||
| 9/15/1997 | Sold | $171,500+25.2%$245/sqft |
Source: Public Record Report a problem | ||
| 12/2/1994 | Sold | $137,000$196/sqft |
Source: Public Record Report a problem | ||
Public tax history
| Year | Property taxes | Tax assessment |
|---|---|---|
| 2025 | $6,882 +2.9% | $524,250 +2% |
| 2024 | $6,686 +1.1% | $513,972 +2% |
| 2023 | $6,612 -2.1% | $503,895 +2% |
| 2022 | $6,751 +1.2% | $494,016 +2% |
| 2021 | $6,669 +1.3% | $484,331 +1% |
| 2020 | $6,585 | $479,366 +2% |
| 2019 | $6,585 +4.6% | $469,967 +2% |
| 2018 | $6,297 | $460,753 +2% |
| 2017 | $6,297 +0.4% | $451,720 +2% |
| 2016 | $6,271 +3.8% | $442,864 +1.5% |
| 2015 | $6,043 +21% | $436,213 +22.8% |
| 2014 | $4,994 | $355,340 +0.5% |
| 2013 | -- | $353,735 +9.5% |
| 2012 | -- | $323,000 +5.9% |
| 2011 | -- | $305,000 -13.2% |
| 2010 | -- | $351,564 -0.2% |
| 2009 | -- | $352,400 -8% |
| 2008 | -- | $383,100 +0.9% |
| 2007 | -- | $379,500 +1% |
| 2006 | -- | $375,900 +91.3% |
| 2005 | -- | $196,452 +2% |
| 2004 | -- | $192,601 +1.9% |
| 2003 | -- | $189,072 +2% |
| 2002 | -- | $185,365 +2% |
| 2001 | -- | $181,731 |
Find assessor info on the county website
Neighborhood: West San Jose
Nearby homes
- $628,6001 bd1 ba700 sqft7053 Rainbow Dr APT 1, San Jose, CA 95129Off Market
- $526,6001 bd1 ba700 sqft7053 Rainbow Dr APT 2, San Jose, CA 95129Off Market
- $545,0001 bd1 ba700 sqft7053 Rainbow Dr APT 3, San Jose, CA 95129Off Market
- $585,9001 bd1 ba700 sqft7053 Rainbow Dr APT 5, San Jose, CA 95129Off Market
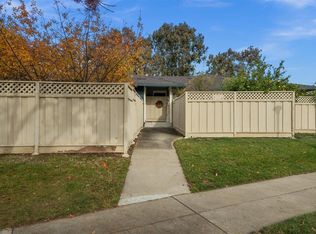
- $671,8001 bd1 ba700 sqft7053 Rainbow Dr APT 6, San Jose, CA 95129Off Market
- $627,3001 bd1 ba700 sqft7053 Rainbow Dr APT 7, San Jose, CA 95129Off Market
- $676,4002 bd1 ba977 sqft7075 Rainbow Dr APT 1, San Jose, CA 95129Off Market
- $630,8002 bd1 ba977 sqft7075 Rainbow Dr APT 2, San Jose, CA 95129Off Market
Nearby schools
GreatSchools rating
- 10/10Nelson S. Dilworth Elementary SchoolGrades: K-5Distance: 1.2 mi
- 9/10Joaquin Miller Middle SchoolGrades: 6-8Distance: 0.8 mi
- 10/10Lynbrook High SchoolGrades: 9-12Distance: 1.2 mi
Schools provided by the listing agent
- Elementary: DwightDEisenhowerElementary_1
- Middle: JoaquinMillerMiddle
- High: LynbrookHigh
- District: CupertinoUnion
Source: MLSListings Inc. This data may not be complete. We recommend contacting the local school district to confirm school assignments for this home.
Get a cash offer in 3 minutes
Find out how much your home could sell for in as little as 3 minutes with a no-obligation cash offer.
Estimated market value
$719,900
Get a cash offer in 3 minutes
Find out how much your home could sell for in as little as 3 minutes with a no-obligation cash offer.
Estimated market value
$719,900
- California
- Santa Clara County
- San Jose
- 95129
- West San Jose
- 7053 Rainbow Dr Apartment 4
Nearby cities
Nearby neighborhoods
Nearby zip codes
Other San Jose Topics
