Skip main navigation
Sold for $240,000
  • $240,000

    7053 S Elmer Loop, Hereford, AZ 85615

    3beds
    1,458sqft
    Manufactured Home
    Built in 2007
    0.83 Acres Lot
    $240,000 Zestimate®
    $165/sqft
    $1,281 Estimated rent

    Home value

    $240,000

    $218,000 - $264,000

    $1,281/mo

    Zestimate® history
    Loading
    Loading...

    Owner options

    List your home for rent

    $1,281/mo

    Rent Zestimate®

    Find your next renter with Zillow Rental Manager. Plus, with online applications, you can quickly screen prospective tenants – for free.

    Learn more

    $1,281/mo

    Rent Zestimate®

    Refinance and save

    $1,486/mo

    Est. payment

    Refinancing to a lower rate could help reduce your monthly payments and save thousands over the life of the loan.

    See today's rates

    $1,486/mo

    Est. payment

    Explore your selling options

    Work with a Zillow partner agent

    Leverage their expertise and Zillow's premium Showcase listings to get your home seen by more buyers.

    Get started

    List with your own agent

    Get your home in front of millions of buyers by listing it on Zillow.

    Learn how to do it

    Sell it yourself

    Take full control of how buyers see your home on Zillow by listing For Sale by Owner (FSBO).

    List your home

    What's special

    Attached garageBeautiful mountain viewsBright breakfast nookFire pitCircle drivewayVaulted ceilings
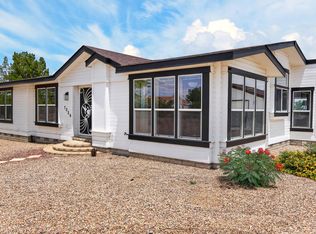
    Enjoy peaceful country living in rural Arizona with this well-maintained 3-bedroom, 2-bath home surrounded by beautiful mountain views. Vaulted ceilings highlight the spacious front living room, while the bright breakfast nook offers the perfect spot for morning coffee. The primary suite includes a walk-in closet, and two additional bedrooms provide flexibility for family or guests. Outside, you'll find a large backyard with flowering trees, a fire pit, and plenty of space to relax or entertain. A circle driveway and attached garage add convenience to this charming countryside retreat.

    Zillow last checked:

    Listing updated:

    Listed by:

    Jennifer Horka 520-679-4336,

    Haymore Real Estate LLC

    Bought with:

    Melissa Clayton, BR102251000

    Haymore Real Estate LLC

    Source: ARMLS,MLS#: 6991236MLS Logo

    Facts & features

    Interior

    Bedrooms & bathrooms
    • Bedrooms: 3
    • Bathrooms: 2
    • Full bathrooms: 2
    Heating
    • Natural Gas
    Cooling
    • Central Air, Ceiling Fan(s)
    Appliances
    • Included: Dryer, Washer, Refrigerator, Dishwasher, Gas Oven
    • Laundry: Inside, Gas Dryer Hookup
    Features
    • High Speed Internet, Eat-in Kitchen, Breakfast Bar, Vaulted Ceiling(s), Full Bth Master Bdrm, Laminate Counters
    • Flooring: Carpet, Laminate
    • Windows: Screens, Skylight(s), Double Pane Windows
    • Has basement: No
    • Has fireplace: No
    Interior area
    • Total structure area: 1,458
    • Total interior livable area: 1,458 sqft

    Property

    Parking
    • Total spaces: 2
    • Parking features: Attached, RV Access/Parking, RV Gate, Circular Driveway, Over Height Garage, Storage
    • Attached garage spaces: 2
    Features
    • Stories: 1
    • Exterior features: Rain Gutters, Other, Storage
    • Spa features: None
    • Fencing: Back Yard,Block,Chain Link
    • Has view: Yes
    • View description: Panoramic, Trees/Woods, Mountain(s)
    Lot
    • Size: 0.83 Acres
    • Features: Rural, East/West Exposure, Desert Front, Natural Desert Back, Dirt Front, Dirt Back, Gravel/Stone Front, Gravel/Stone Back
    Details
    • Additional structures: Shed(s)
    • Parcel number: 10407151

    Construction

    Type & style
    • Home type: MobileManufactured
    • Architectural style: Ranch
    • Property subtype: Manufactured Home
    Materials
    • Wood Siding, Steel Frame
    • Foundation: Raised, Brick/Mortar
    • Roof: Composition
    Condition
    • Year built: 2007
    Details
    • Builder name: Silvercrest

    Utilities & green energy

    • Electric: 220 Volts in Kitchen
    • Sewer: Septic Tank
    • Water: City Water
    • Utilities for property: Natural Gas Available

    Community & neighborhood

    Security
    • Security features: Security System Owned
    Location
    • Region: Hereford
    • Subdivision: Linda Vista

    HOA & financial

    HOA
    • Has HOA: Yes
    • HOA fee: $100 annually
    • Services included: No Fees
    • Association name: Linda Vista Estates
    • Association phone: 520-561-3783

    Other

    Other facts
    • Body type: Double Wide
    • Listing terms: Cash,Conventional,FHA,VA Loan
    • Ownership: Fee Simple
    • Road surface type: Asphalt

    Price history

    DateEventPrice
    5/28/2026Sold$240,000-2%$165/sqft
    Source: ARMLS #6991236 Report a problem
    4/27/2026Pending sale$245,000$168/sqft
    Source: ARMLS #6991236 Report a problem
    3/4/2026Listed for sale$245,000$168/sqft
    Source: ARMLS #6991236 Report a problem
    3/3/2026Pending sale$245,000$168/sqft
    Source: ARMLS #6991236 Report a problem
    2/28/2026Listed for sale$245,000+46.7%$168/sqft
    Source: ARMLS #6991236 Report a problem
    6/7/2010Sold$167,000-1.7%$115/sqft
    Source: Public Record Report a problem
    4/4/2010Listed for sale$169,900+1.5%$117/sqft
    Source: Long Realty Company #135364 Report a problem
    4/26/2007Sold$167,362$115/sqft
    Source: Public Record Report a problem

    Public tax history

    YearProperty taxesTax assessment
    2026$1,799 +4%$15,166 +0.3%
    2025$1,730 -3.4%$15,119 +4%
    2024$1,790 +2.4%$14,532
    2023$1,748 -3.9%--
    2022$1,819 -1.4%--
    2021$1,845 -0.6%--
    2020$1,856 +0.9%--
    2019$1,839 --
    2018$1,839 +4.9%--
    2017$1,753 --
    2016-- --
    2015-- --
    2014-- --
    2013-- --
    2012-- --
    2011-- --
    2010-- --
    2009-- --
    2008-- --
    2007-- --

    Find assessor info on the county website

    Neighborhood: 85615

    Nearby schools

    GreatSchools rating
    Schools provided by the listing agent
    • Elementary: Palominas Elementary School
    • Middle: Palominas Elementary School
    • High: Buena High School
    • District: Palominas Elementary School District 49

    Source: ARMLS. This data may not be complete. We recommend contacting the local school district to confirm school assignments for this home.