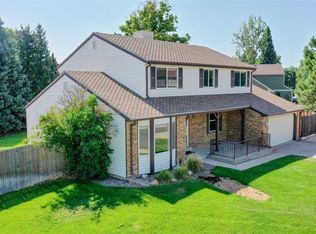
Welcome home to this beautifully updated 2-story residence in desirable Stony Creek, offering space, views, and energy efficiency in one exceptional package. This 5-bedroom, 4-bath home welcomes you with a bright living room perfect for everyday living that flows seamlessly into a full dining area— framed by stunning views you have to see in person. The eat-in kitchen features stylish wood countertops, a farmhouse sink, and stainless steel appliances, opening to a cozy family room with a wood-burning fireplace—ideal for Colorado winters. Upstairs, retreat to the spacious primary suite with walk-in closet and private en-suite bath, along with three additional bedrooms and a full bathroom. The finished basement offers incredible flexibility with a bonus space, ¾ bath, and a fifth bedroom with egress window—perfect for guests, a home office, or recreation room. Enjoy Colorado’s outdoor lifestyle in the large backyard and covered patio, made for entertaining or relaxing. Seller-paid solar means immediate energy savings and low utility bills. Conveniently located near parks, trails, schools, and amenities—this is Littleton living at its best. Schedule your showing today!
Sold for $715,000
$715,000
7053 S Johnson Street, Littleton, CO 80128
5beds
2,942sqft
Single Family Residence
Built in 1977
0.29 Acres Lot
$706,200 Zestimate®
$243/sqft
$3,822 Estimated rent
Home value
$706,200
$664,000 - $749,000
$3,822/mo
Zestimate® history
Owner options
List your home for rent
$3,822/mo
Rent Zestimate®
Find your next renter with Zillow Rental Manager. Plus, with online applications, you can quickly screen prospective tenants – for free.
$3,822/mo
Rent Zestimate®
Refinance and save
$4,101/mo
Est. payment
Refinancing to a lower rate could help reduce your monthly payments and save thousands over the life of the loan.
$4,101/mo
Est. payment
Explore your selling options
Work with a Zillow partner agent
Leverage their expertise and Zillow's premium Showcase listings to get your home seen by more buyers.
Get startedList with your own agent
Get your home in front of millions of buyers by listing it on Zillow.
Learn how to do itSell it yourself
Take full control of how buyers see your home on Zillow by listing For Sale by Owner (FSBO).
List your homeWhat's special
Stylish wood countertopsFinished basementFarmhouse sinkCozy family roomSpacious primary suiteFull dining areaPrivate en-suite bath
Zillow last checked:
Listing updated:
Listed by:
Cameron Nelson 303-918-7796 CAMERON.N.C.NELSON@GMAIL.COM,
Your Castle Real Estate Inc
Bought with:
Benjamin Meyer, 100098706
AXEN Realty
Source: REcolorado as distributed by MLS GRID,MLS#: 5736625
Facts & features
Interior
Bedrooms & bathrooms
- Bedrooms: 5
- Bathrooms: 4
- Full bathrooms: 1
- 3/4 bathrooms: 2
- 1/2 bathrooms: 1
- Main level bathrooms: 1
Bedroom
- Description: Carpet, Barn Door, Walk In Closet, En-Suite, Ceiling Fan
- Features: Primary Suite
- Level: Upper
- Area: 208.87 Square Feet
- Dimensions: 18.8 x 11.11
Bedroom
- Description: Carpet
- Level: Upper
- Area: 106.59 Square Feet
- Dimensions: 11.7 x 9.11
Bedroom
- Description: Carpet, Ceiling Fan
- Level: Upper
- Area: 172.5 Square Feet
- Dimensions: 15 x 11.5
Bedroom
- Description: Ceiling Fan, Shelving
- Level: Upper
- Area: 164.4 Square Feet
- Dimensions: 13.7 x 12
Bedroom
- Description: Carpet, Egress Window, Attached Bathroom
- Level: Basement
- Area: 101.01 Square Feet
- Dimensions: 11.1 x 9.1
Bathroom
- Description: Evp Flooring, Cabinet Storage
- Level: Main
- Area: 20.96 Square Feet
- Dimensions: 5.1 x 4.11
Bathroom
- Description: Lep, Glass Shower
- Features: En Suite Bathroom
- Level: Upper
- Area: 72.9 Square Feet
- Dimensions: 9 x 8.1
Bathroom
- Description: Tile Flooring
- Level: Upper
- Area: 63.99 Square Feet
- Dimensions: 8.1 x 7.9
Bathroom
- Description: Vinyl Flooring, Shelving, Cabinet Storage
- Level: Basement
- Area: 31.28 Square Feet
- Dimensions: 7.11 x 4.4
Bonus room
- Description: Carpet
- Level: Basement
- Area: 414.06 Square Feet
- Dimensions: 30.9 x 13.4
Dining room
- Description: Evp Flooring
- Level: Main
- Area: 116 Square Feet
- Dimensions: 11.6 x 10
Family room
- Description: Evp Flooring
- Level: Main
- Area: 256.19 Square Feet
- Dimensions: 18.7 x 13.7
Kitchen
- Description: Evp Flooring, Stainless Steel Appliances Pantry Shou Sugi Ban Counter Top Eat In Kitchen
- Level: Main
- Area: 251.21 Square Feet
- Dimensions: 21.11 x 11.9
Living room
- Description: Evp Flooring, Wood Burning Fireplace
- Level: Main
- Area: 273.24 Square Feet
- Dimensions: 19.8 x 13.8
Utility room
- Description: Storage, Utility Sink, Husky Cabinet Storage
- Level: Basement
- Area: 145.52 Square Feet
- Dimensions: 13.11 x 11.1
Heating
- Baseboard, Electric
Cooling
- Air Conditioning-Room, Central Air
Appliances
- Included: Dishwasher, Disposal, Dryer, Electric Water Heater, Microwave, Oven, Refrigerator, Washer
- Laundry: In Unit
Features
- Butcher Counters, Ceiling Fan(s), Eat-in Kitchen, Pantry, Radon Mitigation System, Walk-In Closet(s)
- Flooring: Carpet, Vinyl
- Windows: Double Pane Windows
- Basement: Finished
- Number of fireplaces: 1
- Fireplace features: Family Room
Interior area
- Total structure area: 2,942
- Total interior livable area: 2,942 sqft
- Finished area above ground: 2,136
- Finished area below ground: 806
Property
Parking
- Total spaces: 2
- Parking features: Concrete
- Attached garage spaces: 2
Features
- Levels: Two
- Stories: 2
- Patio & porch: Covered, Front Porch, Patio
- Exterior features: Lighting, Private Yard, Rain Gutters
- Fencing: Partial
- Has view: Yes
- View description: City, Mountain(s)
Lot
- Size: 0.29 Acres
- Features: Near Public Transit, Open Space
- Residential vegetation: Grassed, Xeriscaping
Details
- Parcel number: 141393
- Special conditions: Standard
Construction
Type & style
- Home type: SingleFamily
- Property subtype: Single Family Residence
Materials
- Brick, Vinyl Siding
- Roof: Composition
Condition
- Updated/Remodeled
- Year built: 1977
Utilities & green energy
- Electric: 110V, 220 Volts
- Sewer: Public Sewer
- Water: Public
- Utilities for property: Cable Available, Phone Available
Community & HOA
Community
- Security: Carbon Monoxide Detector(s), Radon Detector
- Subdivision: Stony Creek
HOA
- Has HOA: No
Location
- Region: Littleton
Financial & listing details
- Price per square foot: $243/sqft
- Tax assessed value: $585,931
- Annual tax amount: $3,468
- Date on market: 1/29/2026
- Listing terms: Cash,Conventional,FHA,Other,VA Loan
- Exclusions: Seller Personal Property
- Ownership: Individual
- Electric utility on property: Yes
- Road surface type: Paved
Price history
| Date | Event | Price |
|---|---|---|
| 3/2/2026 | Sold | $715,000+2.1%$243/sqft |
Source:  REcolorado as distributed by MLS GRID #5736625 Report a problem REcolorado as distributed by MLS GRID #5736625 Report a problem | ||
| 2/1/2026 | Pending sale | $699,999$238/sqft |
Source: REcolorado as distributed by MLS GRID #5736625 Report a problem | ||
| 1/29/2026 | Listed for sale | $699,999+55.6%$238/sqft |
Source: REcolorado as distributed by MLS GRID #5736625 Report a problem | ||
| 3/19/2019 | Sold | $450,000$153/sqft |
Source: Public Record Report a problem | ||
| 12/19/2018 | Price change | $450,000-2.2%$153/sqft |
Source: TRELORA #9270609 Report a problem | ||
| 12/13/2018 | Listed for sale | $460,000+71.6%$156/sqft |
Source: TRELORA #9270609 Report a problem | ||
| 6/19/2003 | Sold | $268,000+106.2%$91/sqft |
Source: Public Record Report a problem | ||
| 3/17/1994 | Sold | $130,000$44/sqft |
Source: Public Record Report a problem | ||
Public tax history
| Year | Property taxes | Tax assessment |
|---|---|---|
| 2025 | $3,468 +0% | $36,621 +3.5% |
| 2024 | $3,466 +3.5% | $35,391 |
| 2023 | $3,350 -1.3% | $35,391 +5.4% |
| 2022 | $3,393 +12.9% | $33,587 -2.8% |
| 2021 | $3,005 | $34,554 +12.7% |
| 2020 | $3,005 +1.3% | $30,666 |
| 2019 | $2,967 +9.7% | $30,666 +13.6% |
| 2018 | $2,704 | $26,990 |
| 2017 | $2,704 +24.8% | $26,990 +19.6% |
| 2016 | $2,166 -6.7% | $22,561 |
| 2015 | $2,323 +16.9% | $22,561 +14.8% |
| 2014 | $1,986 -10.5% | $19,654 |
| 2013 | $2,220 +1.9% | $19,654 -11.4% |
| 2012 | $2,178 +6.2% | $22,181 |
| 2011 | $2,050 +0.1% | $22,181 +5.6% |
| 2010 | $2,049 -7.8% | $21,010 |
| 2009 | $2,221 +0.4% | $21,010 -7.5% |
| 2008 | $2,213 +5.1% | $22,710 |
| 2007 | $2,105 +2.4% | $22,710 +6.4% |
| 2006 | $2,057 +7.3% | $21,340 +9.6% |
| 2005 | $1,918 +8.3% | $19,470 |
| 2004 | $1,771 -11.2% | $19,470 |
| 2003 | $1,993 +1.7% | $19,470 -9.9% |
| 2002 | $1,961 +36.3% | $21,600 +49.4% |
| 2001 | $1,439 +4.1% | $14,460 |
| 2000 | $1,382 | $14,460 |
Find assessor info on the county website
Neighborhood: 80128
Nearby homes
- $624,8003 bd3 ba2.1k sqft7063 S Johnson St, Littleton, CO 80128Off Market
- $754,4003 bd3 ba2.2k sqft7060 S Jellison St, Littleton, CO 80128Off Market
- $576,2003 bd3 ba1.7k sqft7073 S Johnson St, Littleton, CO 80128Off Market
- $714,0006 bd4 ba3k sqft7082 S Johnson St, Littleton, CO 80128Off Market
- $679,1004 bd3 ba2.2k sqft7070 S Jellison St, Littleton, CO 80128Off Market
- $619,4005 bd4 ba2.2k sqft7083 S Johnson St, Littleton, CO 80128Off Market
- $743,2005 bd4 ba2.1k sqft7081 S Jellison St, Littleton, CO 80128Off Market
- $632,0004 bd3 ba2.5k sqft7092 S Johnson St, Littleton, CO 80128Off Market
Nearby schools
GreatSchools rating
- 5/10Stony Creek Elementary SchoolGrades: PK-5Distance: 0.6 mi
- 7/10Deer Creek Middle SchoolGrades: 6-8Distance: 0.4 mi
- 9/10Chatfield High SchoolGrades: 9-12Distance: 1.2 mi
Schools provided by the listing agent
- Elementary: Stony Creek
- Middle: Deer Creek
- High: Chatfield
- District: Jefferson County R-1
Source: REcolorado as distributed by MLS GRID. This data may not be complete. We recommend contacting the local school district to confirm school assignments for this home.
Get a cash offer in 3 minutes
Find out how much your home could sell for in as little as 3 minutes with a no-obligation cash offer.
Estimated market value
$706,200
Get a cash offer in 3 minutes
Find out how much your home could sell for in as little as 3 minutes with a no-obligation cash offer.
Estimated market value
$706,200
- Colorado
- Jefferson County
- Littleton
- 80128
- 7053 S Johnson Street
Nearby cities
Nearby neighborhoods
Nearby zip codes
Other Littleton Topics
