Stunning Sprawling Ranch Home with Scenic Views
Welcome to your dream home! This expansive ranch features 5 spacious bedrooms and 3 full bathrooms, perfectly situated against serene open space with breathtaking views of Aurora Reservoir. Great Room with a triple patio door to enjoy the views, Gourmet Kitchen, Step into the heart of the home, where the gourmet kitchen awaits. It boasts stunning quartz countertops, kitchen island with barstools for more casual dining farmhouse sink, and a convenient touch faucet—perfect for culinary enthusiasts! Large open dining room to entertain friends and family.
Luxurious Primary Suite, Retreat to the large primary suite, offering tranquil views of the open space and generous walk-in closets.
Thoughtful Design Enjoy extra storage throughout the home, and custom window coverings with an up/down feature for privacy and light control.
Outdoor Oasis
The professionally landscaped backyard is your personal oasis, featuring elegant lighting, a relaxing 7 person hot tub, a built-in fire pit, and custom seating—ideal for entertaining or unwinding after a long day.
Convenience and Comfort, The 3-car garage includes EV charging, making it perfect for modern living and Hi-loft storage. The finished basement offers a spacious family room and even more storage options. The home boasts Everlights accent lighting to accent any time of year.
Community Amenities: Located in a vibrant neighborhood with two clubhouses, residents have access to pools and fitness centers, promoting an active lifestyle.
Don't miss out on this incredible opportunity to own a piece of paradise! Schedule a showing today!
Information provided herein is from sources deemed reliable but not guaranteed and is provided without the intention that any buyer rely upon it. Listing Broker takes no responsibility for its accuracy and all information must be independently verified by buyers.
Sold for $837,500
$837,500
7053 S Waterloo Way, Aurora, CO 80016
5beds
3,757sqft
Single Family Residence
Built in 2022
8,370 Square Feet Lot
$815,900 Zestimate®
$223/sqft
$4,171 Estimated rent
Home value
$815,900
$775,000 - $857,000
$4,171/mo
Zestimate® history
Owner options
List your home for rent
$4,171/mo
Rent Zestimate®
Find your next renter with Zillow Rental Manager. Plus, with online applications, you can quickly screen prospective tenants – for free.
$4,171/mo
Rent Zestimate®
Refinance and save
$5,314/mo
Est. payment
Refinancing to a lower rate could help reduce your monthly payments and save thousands over the life of the loan.
$5,314/mo
Est. payment
Explore your selling options
Work with a Zillow partner agent
Leverage their expertise and Zillow's premium Showcase listings to get your home seen by more buyers.
Get startedList with your own agent
Get your home in front of millions of buyers by listing it on Zillow.
Learn how to do itSell it yourself
Take full control of how buyers see your home on Zillow by listing For Sale by Owner (FSBO).
List your homeWhat's special
Hot tubScenic viewsTranquil viewsFinished basementProfessionally landscaped backyardGreat roomExpansive ranch
Zillow last checked:
Listing updated:
Listed by:
Nancy Sauceda 720-351-9939 Nancy@coloradohomerealty.com,
Colorado Home Realty
Bought with:
The Knoll Team
West and Main Homes Inc
Source: REcolorado as distributed by MLS GRID,MLS#: 5716568
Facts & features
Interior
Bedrooms & bathrooms
- Bedrooms: 5
- Bathrooms: 3
- Full bathrooms: 3
- Main level bathrooms: 2
- Main level bedrooms: 3
Primary bedroom
- Level: Main
Bedroom
- Level: Main
Bedroom
- Level: Main
Bedroom
- Level: Basement
Bedroom
- Level: Basement
Bathroom
- Level: Main
Bathroom
- Level: Main
Bathroom
- Level: Basement
Heating
- Forced Air
Cooling
- Central Air
Appliances
- Included: Convection Oven, Cooktop, Dishwasher, Disposal, Double Oven, Gas Water Heater, Microwave, Oven, Range, Range Hood, Refrigerator, Self Cleaning Oven
Features
- Ceiling Fan(s), Five Piece Bath, High Ceilings, High Speed Internet, Kitchen Island, Open Floorplan, Pantry, Primary Suite, Quartz Counters, Smoke Free, Walk-In Closet(s)
- Flooring: Carpet, Laminate
- Windows: Double Pane Windows, Window Coverings, Window Treatments
- Basement: Daylight,Finished,Full,Sump Pump
- Number of fireplaces: 1
- Fireplace features: Great Room
Interior area
- Total structure area: 3,757
- Total interior livable area: 3,757 sqft
- Finished area above ground: 1,897
- Finished area below ground: 1,660
Property
Parking
- Total spaces: 3
- Parking features: Concrete, Dry Walled, Electric Vehicle Charging Station(s), Lighted, Oversized, Storage
- Attached garage spaces: 3
Features
- Levels: One
- Stories: 1
- Patio & porch: Covered, Deck, Front Porch, Patio
- Exterior features: Dog Run, Fire Pit, Garden, Gas Valve, Lighting, Private Yard, Rain Gutters
- Has spa: Yes
- Spa features: Heated
- Fencing: Full
Lot
- Size: 8,370 Square Feet
- Features: Greenbelt, Landscaped, Open Space, Sprinklers In Front, Sprinklers In Rear
Details
- Parcel number: 035406849
- Special conditions: Standard
Construction
Type & style
- Home type: SingleFamily
- Architectural style: Contemporary
- Property subtype: Single Family Residence
Materials
- Frame
- Roof: Composition
Condition
- Year built: 2022
Details
- Builder name: Richmond American Homes
Utilities & green energy
- Electric: 220 Volts in Garage
- Sewer: Public Sewer
- Water: Public
Community & HOA
Community
- Security: Carbon Monoxide Detector(s), Smoke Detector(s), Video Doorbell
- Subdivision: Southshore
HOA
- Has HOA: Yes
- Amenities included: Clubhouse, Fitness Center, Playground, Pool, Spa/Hot Tub, Trail(s)
- Services included: Maintenance Grounds, Snow Removal, Trash
- HOA fee: $30 monthly
- HOA name: Southshore HOA
- HOA phone: 720-633-9722
Location
- Region: Aurora
Financial & listing details
- Price per square foot: $223/sqft
- Tax assessed value: $850,200
- Annual tax amount: $7,235
- Date on market: 9/27/2024
- Listing terms: Cash,Conventional,FHA,VA Loan
- Exclusions: Washer, Dryer, All Patio Furniture, Sellers Personal Property, All Tv's In Home, Coat Rack Attached To Wall By Entry, All Tool Hooks In Garage, Shed In Backyard, All Shelving Basement And In Garage Except High-Loft Shelf In 3rd Bay Of Garage, Electric Car Charging Station In Garage And Refrigerator In Garage. Washer, Dryer, Shed, Shelving In Garage And Basement And All Tv's Are Negotiable
- Ownership: Individual
- Road surface type: Paved
Price history
| Date | Event | Price |
|---|---|---|
| 1/14/2025 | Sold | $837,500-1.5%$223/sqft |
Source:  REcolorado as distributed by MLS GRID #5716568 Report a problem REcolorado as distributed by MLS GRID #5716568 Report a problem | ||
| 11/14/2024 | Pending sale | $849,990$226/sqft |
Source: REcolorado as distributed by MLS GRID #5716568 Report a problem | ||
| 9/27/2024 | Listed for sale | $849,990-4.4%$226/sqft |
Source: REcolorado as distributed by MLS GRID #5716568 Report a problem | ||
| 8/29/2022 | Sold | $889,100$237/sqft |
Source: Public Record Report a problem | ||
Public tax history
| Year | Property taxes | Tax assessment |
|---|---|---|
| 2025 | $7,329 +1.3% | $53,138 +1.6% |
| 2024 | $7,235 +179.6% | $52,307 -7.5% |
| 2023 | $2,588 +10.2% | $56,535 +188.5% |
| 2022 | $2,349 | $19,597 |
| 2021 | -- | $19,597 |
Find assessor info on the county website
Neighborhood: Southshore
Nearby homes
- $1,071,5006 bd5 ba5.2k sqft7043 S Waterloo Way, Aurora, CO 80016Off Market
- $844,6005 bd2 ba3.6k sqft7063 S Waterloo Way, Aurora, CO 80016Off Market
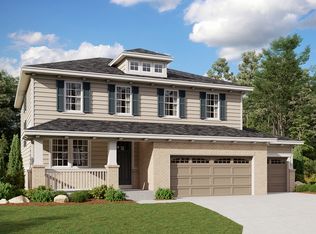
- $840,3005 bd4 ba3.2k sqft7073 S Waterloo Way, Aurora, CO 80016Off Market
- $890,0004 bd3 ba4.5k sqft7033 S Waterloo Way, Aurora, CO 80016Sold
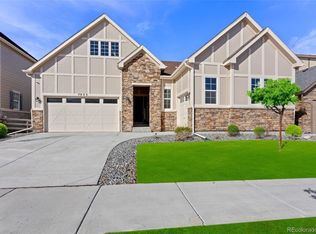
- $1,088,2006 bd5 ba5.1k sqft7023 S Waterloo Way, Aurora, CO 80016Off Market
- $836,8003 bd2 ba4.6k sqft7062 S Waterloo Way, Aurora, CO 80016Off Market
- $804,5003 bd3 ba2.5k sqft7083 S Waterloo Way, Aurora, CO 80016Off Market
- $886,3003 bd5 ba2.6k sqft7072 S Waterloo Way, Aurora, CO 80016Off Market
Nearby schools
GreatSchools rating
- 7/10Woodland Elementary SchoolGrades: PK-5Distance: 1 mi
- 7/10Fox Ridge Middle SchoolGrades: 6-8Distance: 0.9 mi
- 9/10Cherokee Trail High SchoolGrades: 9-12Distance: 1 mi
Schools provided by the listing agent
- Elementary: Altitude
- Middle: Fox Ridge
- High: Cherokee Trail
- District: Cherry Creek 5
Source: REcolorado as distributed by MLS GRID. This data may not be complete. We recommend contacting the local school district to confirm school assignments for this home.
Get a cash offer in 3 minutes
Find out how much your home could sell for in as little as 3 minutes with a no-obligation cash offer.
Estimated market value
$815,900
Get a cash offer in 3 minutes
Find out how much your home could sell for in as little as 3 minutes with a no-obligation cash offer.
Estimated market value
$815,900
- Colorado
- Arapahoe County
- Aurora
- 80016
- Southshore
- 7053 S Waterloo Way
