Skip main navigation
Sold for $570,000
  • $570,000

    7053 Sauvage Ln, Gainesville, VA 20155

    3beds
    2,062sqft
    Townhouse
    Built in 2000
    2,326 Square Feet Lot
    $568,100 Zestimate®
    $276/sqft
    $3,218 Estimated rent

    Home value

    $568,100

    $528,000 - $614,000

    $3,218/mo

    Zestimate® history
    Loading
    Loading...

    Owner options

    List your home for rent

    $3,218/mo

    Rent Zestimate®

    Find your next renter with Zillow Rental Manager. Plus, with online applications, you can quickly screen prospective tenants – for free.

    Learn more

    $3,218/mo

    Rent Zestimate®

    Refinance and save

    $3,888/mo

    Est. payment

    Refinancing to a lower rate could help reduce your monthly payments and save thousands over the life of the loan.

    See today's rates

    $3,888/mo

    Est. payment

    Explore your selling options

    Work with a Zillow partner agent

    Leverage their expertise and Zillow's premium Showcase listings to get your home seen by more buyers.

    Get started

    List with your own agent

    Get your home in front of millions of buyers by listing it on Zillow.

    Learn how to do it

    Sell it yourself

    Take full control of how buyers see your home on Zillow by listing For Sale by Owner (FSBO).

    List your home

    What's special

    Walkout basementPeaceful pond viewsBrand-new carpetUpdated rear deckFreshly painted cabinetsFreshly paintedUpdated countertops
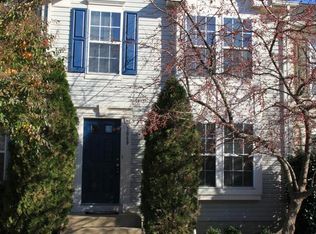
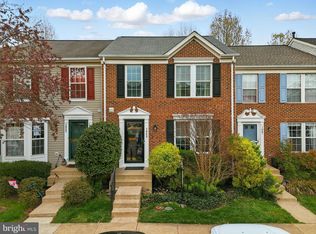
    **Catered Open House this Saturday (7/25) 2-4pm and Sunday (7/26) 1-3pm** Welcome to this spacious end-unit townhome in Gainesville’s Greenhill Crossing community. Offering more than 2,000 finished square feet, this freshly painted three-level home features three bedrooms, three bathrooms, a walkout basement, peaceful pond views, and brand-new carpet. The end-unit location provides additional windows and beautiful natural light throughout the home. Wood flooring adds warmth to the main level, while the open layout connects the living, dining, and kitchen areas. The refreshed kitchen features updated countertops, freshly painted cabinets, a center island, pantry space, and room for casual dining. Just off the kitchen, the window-filled dining area overlooks the pond and creates a welcoming place for everyday meals. Step outside onto the updated rear deck, where there is plenty of room to dine, relax, entertain, or simply unwind while enjoying the peaceful water view. Upstairs, brand-new carpet adds a fresh and comfortable feel. The primary bedroom includes two walk-in closets and private bathroom. Two additional bedrooms provide flexible space for guests, hobbies, exercise, or a home office. The partially finished walkout basement adds valuable living space and flexibility. It can serve as a recreation room, media room, game room, home gym, or workspace. The unfinished portion provides additional storage, while the walkout entrance offers convenient access to the outdoors. A washer and dryer are also included. This Gainesville, VA townhome comes with two assigned parking spaces and access to Greenhill Crossing amenities. The community offers an outdoor swimming pool, clubhouse, exercise room, basketball courts, pickleball courts, tennis courts, playgrounds, and common areas. HOA services also include road maintenance, snow removal, and trash service. With its end-unit design, fresh interior paint, updated kitchen finishes, brand-new carpet, improved deck, pond views, flexible basement, and impressive community amenities, this Greenhill Crossing townhome offers maximum comfort to it's next owners.

    Zillow last checked:

    Listing updated:

    Listed by:

    Jorden Booth 703-944-4412,

    Samson Properties,

    Listing Team: Fox Homes Team

    Bought with:

    Yeni Bonilla, 0225266851

    Pearson Smith Realty, LLC

    Source: Bright MLS,MLS#: VAPW2125684MLS Logo

    Facts & features

    Interior

    Bedrooms & bathrooms
    • Bedrooms: 3
    • Bathrooms: 4
    • Full bathrooms: 3
    • 1/2 bathrooms: 1
    • Main level bathrooms: 1
    Basement
    • Area: 744
    Heating
    • Forced Air, Natural Gas
    Cooling
    • Ceiling Fan(s), Central Air, Electric
    Appliances
    • Included: Microwave, Dishwasher, Disposal, Dryer, Ice Maker, Oven, Refrigerator, Cooktop, Washer, Gas Water Heater
    • Laundry: Has Laundry
    Features
    • Breakfast Area, Ceiling Fan(s), Combination Kitchen/Dining, Dining Area, Family Room Off Kitchen, Kitchen - Table Space, Pantry, Primary Bath(s), Walk-In Closet(s)
    • Flooring: Wood
    • Basement: Partially Finished,Walk-Out Access
    • Has fireplace: No
    Interior area
    • Total structure area: 2,248
    • Total interior livable area: 2,062 sqft
    • Finished area above ground: 1,504
    • Finished area below ground: 558

    Property

    Parking
    • Parking features: Assigned, Parking Lot
    • Details: Assigned Parking
    Accessibility
    • Accessibility features: None
    Features
    • Levels: Three
    • Stories: 3
    • Patio & porch: Deck
    • Pool features: Community
    • Has view: Yes
    • View description: Pond
    • Has water view: Yes
    • Water view: Pond
    Lot
    • Size: 2,326 Square Feet
    Details
    • Additional structures: Above Grade, Below Grade
    • Parcel number: 7397172118
    • Zoning: R16
    • Zoning description: SUBURBAN RESIDENTIAL HIGH
    • Special conditions: Standard

    Construction

    Type & style
    • Home type: Townhouse
    • Architectural style: Colonial
    • Property subtype: Townhouse
    Materials
    • Brick Front, Aluminum Siding, Vinyl Siding
    • Foundation: Permanent
    Condition
    • New construction: No
    • Year built: 2000

    Utilities & green energy

    • Sewer: Public Sewer
    • Water: Public

    Community & HOA

    Community
    • Subdivision: Greenhill Crossing
    HOA
    • Has HOA: Yes
    • Amenities included: Basketball Court, Clubhouse, Common Grounds, Fitness Center, Pool, Tennis Court(s), Tot Lots/Playground
    • Services included: Common Area Maintenance, Health Club, Management, Pool(s), Reserve Funds, Road Maintenance, Snow Removal, Trash
    • HOA fee: $124 monthly
    • HOA name: GREENHILL CROSSING HOA
    Location
    • Region: Gainesville

    Financial & listing details

    • Price per square foot: $276/sqft
    • Tax assessed value: $526,900
    • Annual tax amount: $5,063
    • Date on market: 7/24/2026
    • Listing agreement: Exclusive Right To Sell
    • Listing terms: Cash,Conventional,FHA,Negotiable,VA Loan,USDA Loan,VHDA,Other
    • Ownership: Fee Simple

    Price history

    DateEventPrice
    8/10/2026Sold$570,000-0.9%$276/sqft
    Source: Bright MLS #VAPW2125684 Report a problem
    7/27/2026Pending sale$575,000$279/sqft
    Source: Bright MLS #VAPW2125684 Report a problem
    7/24/2026Listed for sale$575,000+132.4%$279/sqft
    Source: Bright MLS #VAPW2125684 Report a problem
    6/19/2012Sold$247,400-9%$120/sqft
    Source: Public Record Report a problem
    5/17/2004Sold$272,000+20.9%$132/sqft
    Source: Public Record Report a problem
    9/30/2002Sold$225,000+41.2%$109/sqft
    Source: Public Record Report a problem
    8/17/2000Sold$159,400$77/sqft
    Source: Public Record Report a problem

    Public tax history

    YearProperty taxesTax assessment
    2025$4,952 +6.6%$505,000 +8.2%
    2024$4,643 -0.8%$466,900 +3.8%
    2023$4,679 -0.1%$449,700 +8.5%
    2022$4,684 +2.1%$414,300 +10.4%
    2021$4,588 +7.9%$375,400 +9%
    2020$4,252 +115.1%$344,500 +5.2%
    2019$1,977 -46.6%$327,400 +6.9%
    2018$3,699 +2.4%$306,300 +1.2%
    2017$3,613 $302,700 +2.7%
    2016$3,613 +7.2%$294,600 +5.6%
    2015$3,372 $278,900 +3.8%
    2014$3,372 $268,600 +16.6%
    2013-- $230,300 +5.1%
    2012-- $219,100 +7.2%
    2010-- $204,300 -2.2%
    2009-- $208,800 -26.7%
    2008-- $284,900 -18.8%
    2007-- $350,800 -3.7%
    2006-- $364,400 +26.8%
    2005-- $287,400 +35.6%
    2004-- $212,000 +8.5%
    2003-- $195,400 +19.4%
    2002-- $163,600 +15.8%
    2001-- $141,300
    Find assessor info on the county website

    Neighborhood: 20155

    Nearby schools

    GreatSchools rating
    Schools provided by the listing agent
    • Elementary: Tyler
    • Middle: Bull Run
    • High: Gainesville
    • District: Prince William County Public Schools

    Source: Bright MLS. This data may not be complete. We recommend contacting the local school district to confirm school assignments for this home.

    Get a cash offer in 3 minutes
    Find out how much your home could sell for in as little as 3 minutes with a no-obligation cash offer.
    Estimated market value
    $568,100
    Get a cash offer in 3 minutes
    Find out how much your home could sell for in as little as 3 minutes with a no-obligation cash offer.
    Estimated market value
    $568,100