BRAND NEW ROOF !! This FANTASTIC 2 Bedroom, 2 Bath Palm Harbor Manufactured Home Has Wood Flooring in the Living Room, Dining Room, Kitchen, and Dinette Area. The Kitchen Has Tons of Cabinets & Counter Space Complete W/ 2 Pantry's, Breakfast Bar, and Office Area. The Primary Bedroom is HUGE W/ En Suite Bathroom, Garden Tub, Separate Shower and Built in Cabinets. Upgrades Include New Roof W/ New Skylights, 2024 Appliances and New Laminate Flooring in Bedrooms, 2024 Gutters and Vapor Barrier. 1 Car Garage W/ Workshop, Front Enclosed 4 Season Porch and a HUGE Rear 4 Season Sunroom W/ Hot Tub Overlooking The Spacious Back Yard. LOW HOA INCLUDES WATER, SEWER, GARBAGE, CABLE, INTERNET, AND LAWN MAINTENANCE !! This Quiet Park Has a Community Clubhouse, Pool, Shuffleboard Court, Pond W/ Dock and Community Activities. Located Near Shopping, Parks, Hospitals, Golfing, and 1 Hour to Disney, Beaches, TIA, and Major Sports Complexes.
For sale
$145,000
7053 Spanish Moss Ln, Brooksville, FL 34601
2beds
1,521sqft
Manufactured Home, Single Family Residence
Built in 1990
7,644 Square Feet Lot
$-- Zestimate®
$95/sqft
$275/mo HOA
What's special
- 64 days |
- 144 |
- 4 |
Zillow last checked:
Listing updated:
Listed by:
Trisa Ramey 813-380-2303,
COLDWELL BANKER REALTY 813-977-3500
Source: Stellar MLS,MLS#: TB8445649 Originating MLS: Suncoast Tampa
Originating MLS: Suncoast Tampa
Facts & features
Interior
Bedrooms & bathrooms
- Bedrooms: 2
- Bathrooms: 2
- Full bathrooms: 2
Primary bedroom
- Features: Tub with Separate Shower Stall, Walk-In Closet(s)
- Level: First
- Area: 280 Square Feet
- Dimensions: 20x14
Bedroom 2
- Features: Ceiling Fan(s), Walk-In Closet(s)
- Level: First
- Area: 196 Square Feet
- Dimensions: 14x14
Balcony porch lanai
- Features: Ceiling Fan(s)
- Level: First
- Area: 168 Square Feet
- Dimensions: 14x12
Balcony porch lanai
- Features: Ceiling Fan(s)
- Level: First
- Area: 192 Square Feet
- Dimensions: 16x12
Dinette
- Features: Ceiling Fan(s)
- Level: First
- Area: 80 Square Feet
- Dimensions: 10x8
Dining room
- Features: Built-In Shelving
- Level: First
- Area: 120 Square Feet
- Dimensions: 12x10
Kitchen
- Features: Breakfast Bar, Storage Closet
- Level: First
- Area: 140 Square Feet
- Dimensions: 14x10
Living room
- Features: Ceiling Fan(s)
- Level: First
- Area: 204 Square Feet
- Dimensions: 17x12
Heating
- Central, Electric
Cooling
- Central Air
Appliances
- Included: Dishwasher, Dryer, Electric Water Heater, Microwave, Range, Refrigerator, Washer
- Laundry: In Garage
Features
- Ceiling Fan(s), Eating Space In Kitchen, Primary Bedroom Main Floor
- Flooring: Laminate, Hardwood
- Windows: Window Treatments
- Has fireplace: No
- Furnished: Yes
Interior area
- Total structure area: 1,821
- Total interior livable area: 1,521 sqft
Video & virtual tour
Property
Parking
- Total spaces: 3
- Parking features: Garage - Attached, Carport
- Attached garage spaces: 1
- Carport spaces: 2
- Covered spaces: 3
- Details: Garage Dimensions: 30x10
Features
- Levels: One
- Stories: 1
- Patio & porch: Enclosed, Front Porch, Rear Porch, Screened
- Exterior features: Storage
- Has spa: Yes
- Spa features: Above Ground, Heated
- Has view: Yes
- View description: Trees/Woods
Lot
- Size: 7,644 Square Feet
- Features: In County, Landscaped, Level, Near Golf Course
- Residential vegetation: Mature Landscaping, Trees/Landscaped
Details
- Additional structures: Storage, Workshop
- Parcel number: R3212220904100000080
- Zoning: AE
- Special conditions: None
Construction
Type & style
- Home type: MobileManufactured
- Property subtype: Manufactured Home, Single Family Residence
Materials
- Metal Frame, Vinyl Siding
- Foundation: Slab
- Roof: Metal
Condition
- New construction: No
- Year built: 1990
Utilities & green energy
- Sewer: Private Sewer
- Water: Private
- Utilities for property: Cable Available, Electricity Connected, Sewer Connected, Street Lights, Water Connected
Community & HOA
Community
- Features: Dock, Fishing
- Pet fee: $0 monthly
- Senior community: Yes
- Subdivision: COUNTRYSIDE ESTATES ROC INC
HOA
- Has HOA: Yes
- Amenities included: Cable TV, Clubhouse, Maintenance, Pool, Shuffleboard Court
- Services included: Cable TV, Internet, Maintenance Grounds, Pool Maintenance, Recreational Facilities, Sewer, Trash, Water
- HOA fee: $275 monthly
- HOA name: sherry
- HOA phone: 352-799-3932
Location
- Region: Brooksville
Financial & listing details
- Price per square foot: $95/sqft
- Tax assessed value: $120,272
- Annual tax amount: $856
- Date on market: 11/7/2025
- Cumulative days on market: 236 days
- Listing terms: Cash,Conventional
- Ownership: Co-op
- Total actual rent: 0
- Electric utility on property: Yes
- Road surface type: Paved
- Body type: Double Wide
Trisa Ramey
Trisa Ramey
(813) 380-2303
By pressing Contact Agent, you agree that the real estate professional identified above may call/text you about your search, which may involve use of automated means and pre-recorded/artificial voices. You don't need to consent as a condition of buying any property, goods, or services. Message/data rates may apply. You also agree to our Terms of Use. Zillow does not endorse any real estate professionals. We may share information about your recent and future site activity with your agent to help them understand what you're looking for in a home.
Estimated market value
Not available
Estimated sales range
Not available
$2,165/mo
Price history
| Date | Event | Price |
|---|---|---|
| 5/16/2026 | Listed for sale | $145,000$95/sqft |
Source:  Stellar MLS #TB8445649 Report a problem Stellar MLS #TB8445649 Report a problem | ||
| 5/7/2026 | Listing removed | $145,000$95/sqft |
Source: Stellar MLS #TB8445649 Report a problem | ||
| 2/26/2026 | Listed for sale | $145,000$95/sqft |
Source: Stellar MLS #TB8445649 Report a problem | ||
| 2/20/2026 | Pending sale | $145,000$95/sqft |
Source: Stellar MLS #TB8445649 Report a problem | ||
| 1/10/2026 | Price change | $145,000-2%$95/sqft |
Source: Stellar MLS #TB8445649 Report a problem | ||
| 11/8/2025 | Listed for sale | $147,900$97/sqft |
Source: Stellar MLS #TB8445649 Report a problem | ||
Public tax history
| Year | Property taxes | Tax assessment |
|---|---|---|
| 2025 | $1,248 +45.6% | $80,094 +57.5% |
| 2024 | $857 +24.3% | $50,855 +21.5% |
| 2023 | $689 +34.6% | $41,856 +14.5% |
| 2022 | $512 +1.9% | $36,566 +3% |
| 2021 | $503 +6.6% | $35,501 +1.4% |
| 2020 | $472 | $35,011 +2.3% |
| 2019 | -- | $34,224 +1.9% |
| 2018 | $124 -66.9% | $33,586 +2.1% |
| 2017 | $376 | $32,895 -8.7% |
| 2016 | $376 -9.4% | $36,012 -3.2% |
| 2015 | $415 -24% | $37,194 -17.2% |
| 2014 | $545 +62.5% | $44,924 -3% |
| 2013 | $336 +1.6% | $46,330 -1.5% |
| 2012 | $330 -6.1% | $47,035 -3.6% |
| 2011 | $352 | $48,787 -3.5% |
| 2010 | -- | $50,557 -0.2% |
| 2009 | $375 -1.9% | $50,657 +0.1% |
| 2008 | $382 -12% | $50,606 +0.5% |
| 2006 | $434 | $50,333 -2.3% |
| 2005 | -- | $51,536 +2.6% |
| 2004 | $477 +0.4% | $50,254 +1% |
| 2003 | $475 +4.6% | $49,763 +2.4% |
| 2002 | $454 +4.5% | $48,597 +1.6% |
| 2001 | $434 +4.9% | $47,832 +3% |
| 2000 | $414 | $46,439 |
Find assessor info on the county website
Monthly payment
Climate risks
Neighborhood: 34601
Nearby schools
GreatSchools rating
- 4/10Eastside Elementary SchoolGrades: PK-5Distance: 1.8 mi
- 2/10Hernando High SchoolGrades: PK,6-12Distance: 4.3 mi
- 5/10D. S. Parrott Middle SchoolGrades: 6-8Distance: 7 mi
- $164,9003 bd2 ba1.2k sqft7059 Spanish Moss Ln, Brooksville, FL 34601Off Market
- $158,0003 bd2 ba1.6k sqft7047 Spanish Moss Ln, Brooksville, FL 34601Off Market
- $162,4003 bd2 ba1.5k sqft7065 Spanish Moss Ln, Brooksville, FL 34601Off Market
- $134,6002 bd2 ba1.2k sqft7041 Spanish Moss Ln, Brooksville, FL 34601Off Market
- $10,8542 bd2 ba936 sqft7054 Spanish Moss Ln, Brooksville, FL 34601Off Market
- $11,500-- bd-- ba-- sqftSpanish Moss Ln, Brooksville, FL 34601Off Market
- $107,6002 bd2 ba832 sqft7048 Spanish Moss Ln, Brooksville, FL 34601Off Market
- $208,6003 bd3 ba1.5k sqft7066 Spanish Moss Ln, Brooksville, FL 34601Off Market
Similar homes
- $150,0002 bd2 ba1k sqft7095 Spanish Moss Ln, Brooksville, FL 34601For Sale
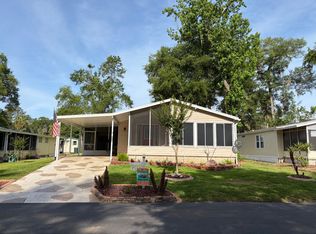 MLS ID #11736908, Donna Smith, New Start MH LLC. My State MLS
 - $139,9002 bd2 ba1k sqft7071 Spanish Moss Ln, Brooksville, FL 34601For Sale
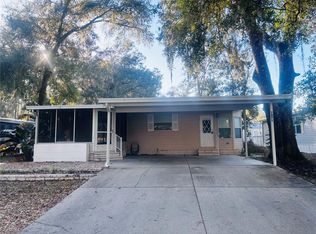
 MLS ID #TB8472431, Trisa Ramey, COLDWELL BANKER REALTY. Stellar MLS
 - $139,9002 bd2 ba1k sqft20050 Ruth St, Brooksville, FL 34601For Sale
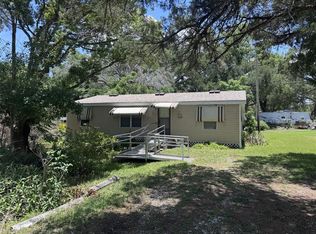 MLS ID #TB8511052, Aaron Tadlock, COLDWELL BANKER REALTY. Stellar MLS
 - $140,0002 bd2 ba868 sqft172 Estates Ave, Brooksville, FL 34601For Sale
 MLS ID #2253831, Kimberly Chartier, Southern Coast to Country Rlty. HCMLS
 - $169,0003 bd2 ba1.2k sqft6371 Frank Ct, Brooksville, FL 34602For SaleMLS ID #W7886435, Keith Morris, SIRROM REALTY LLC. Stellar MLS
- $169,5003 bd2 ba950 sqft7291 Windy Way, Brooksville, FL 34601For SaleMLS ID #W7885351, Bobbie Ragsdale, DENNIS REALTY & INV. CORP.. Stellar MLS
- $135,0002 bd2 ba1.1k sqft29218 Heckleman St, Brooksville, FL 34602For SaleMLS ID #TB8404632, David Latscha, AMERICAN HOMES REALTY GROUP. Stellar MLS
- $190,0002 bd2 ba784 sqft19429 McCloy Cir, Brooksville, FL 34601For SaleMLS ID #S5152798, Esteban Clavell, PA, LPT REALTY, LLC. Stellar MLS
- $115,0002 bd2 ba997 sqft22280 Victory Dr, Brooksville, FL 34601For Sale By Owner
- $155,9002 bd2 ba924 sqft4547 County Road 692, Webster, FL 33597For SaleMLS ID #G5106761, Erica Wood, COLDWELL BANKER HUBBARD HANSEN. Stellar MLS
- $115,0003 bd2 ba1.2k sqft1303 Milltown Ct, Brooksville, FL 34601For SaleMLS ID #11800489, Talissa Runyon, Sun Realty of Florida. My State MLS
- $170,0004 bd2 ba1.8k sqft27440 Winchester Dr, Brooksville, FL 34602For SaleMLS ID #TB8507066, Duskie Smith, LPT REALTY, LLC. Stellar MLS
- $155,0002 bd2 ba896 sqft18441 Rigsby Rd, Spring Hill, FL 34610For SaleMLS ID #TB8460242, Yanisleidy Gomez, FUTURE HOME REALTY. Stellar MLS
- $175,0002 bd2 ba1.3k sqft7363 Brookridge Central Blvd, Brooksville, FL 34613For SaleMLS ID #W7886286, Glenn Henson, TROPIC SHORES REALTY LLC. Stellar MLS
- $185,9992 bd2 ba1.7k sqft5547 Woodford St #5547E, Brooksville, FL 34601For SaleMLS ID #11824193, Brandy Van Nostrand, Clover Leaf Farms. My State MLS
- $149,9002 bd2 ba960 sqft7545 First Circle Dr, Brooksville, FL 34613For SaleMLS ID #TB8526325, Betty Stoddard, CHARLES RUTENBERG REALTY INC. Stellar MLS
- $85,0002 bd2 ba1.1k sqft4373 Tyrone Ave #4373, Brooksville, FL 34601For SaleMLS ID #11797891, Brandy Van Nostrand, Clover Leaf Farms. My State MLS
- $76,5002 bd2 ba1.2k sqft4221 Tipperary Ln, Brooksville, FL 34601For SaleMLS ID #11830194, Talissa Runyon, Sun Realty of Florida. My State MLS
- $159,9002 bd2 ba1k sqft9330 Salisbury Dr, Brooksville, FL 34613For Sale
 MLS ID #2026007312, Lais Carminatti, Sellstate Advantage Realty. Florida Gulf Coast MLS
 - $150,0002 bd2 ba1.3k sqft8427 Highpoint Blvd, Brooksville, FL 34613For SaleMLS ID #2258690, Michael Ulloa, Happy Florida Homes Realty & Property Management. HCMLS
