Skip main navigation
Closed
Street View
  • $387,000

    7053 Sunnywood Dr, Nashville, TN 37211

    3beds
    1,545sqft
    Townhouse, Residential, Condominium
    Built in 2005
    3,049 Square Feet Lot
    $387,100 Zestimate®
    $250/sqft
    $2,321 Estimated rent

    Home value

    $387,100

    $368,000 - $406,000

    $2,321/mo

    Zestimate® history
    Loading
    Loading...

    Owner options

    List your home for rent

    $2,321/mo

    Rent Zestimate®

    Find your next renter with Zillow Rental Manager. Plus, with online applications, you can quickly screen prospective tenants – for free.

    Learn more

    $2,321/mo

    Rent Zestimate®

    Refinance and save

    $2,547/mo

    Est. payment

    Refinancing to a lower rate could help reduce your monthly payments and save thousands over the life of the loan.

    See today's rates

    $2,547/mo

    Est. payment

    Explore your selling options

    Work with a Zillow partner agent

    Leverage their expertise and Zillow's premium Showcase listings to get your home seen by more buyers.

    Get started

    List with your own agent

    Get your home in front of millions of buyers by listing it on Zillow.

    Learn how to do it

    Sell it yourself

    Take full control of how buyers see your home on Zillow by listing For Sale by Owner (FSBO).

    List your home

    What's special

    Updated bathroom mirrorsCustom built-insAbundance of natural lightBoard-and-batten detailingUpdated lightingGorgeous hardwood floorsCustom closet system
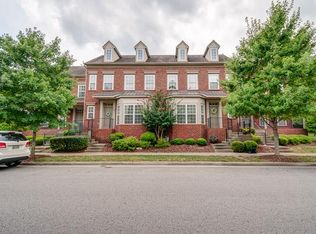
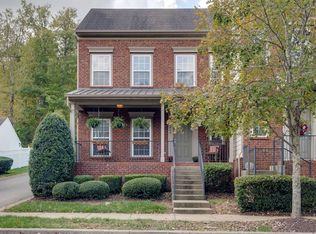
    Welcome home to this Low Maintenance, beautifully appointed sought after 2-story townhome in the heart of Lenox Village! In 2025, New Roof, New Gutters and Exterior Painted. Step inside to gorgeous hardwood floors and an abundance of natural light pouring into the cathedral-ceiling Living Room, complete with custom built-ins that add both style and function. The rare 2-car Attached Garage is a true find and allows easy COVERED access to the home. The Owner’s Suite is conveniently located on the main level and features newer carpet and a custom closet system for effortless organization. Thoughtful upgrades shine throughout, including board-and-batten detailing in the hallway to the Owner’s Retreat and in a secondary bedroom, updated lighting, and updated bathroom mirrors. Perfectly positioned with treed common space both in front and back for extra privacy and room to breathe. Enjoy one of several community parks which is just a short walk from your front door. A perfect blend of comfort, character, and community living with retail shops, salons, coffee shops, restaurants and more just moments away! Located conveniently between I-65 and I-24 for easy access to Brentwood, Franklin or downtown Nashville. See the Upgrades and Features List to learn more about this beautiful home and your Live, Work, Play Community! Please see the Video and Matterport Walk Through 3D Tour attached below. Current Home Warranty with Home Warranty of America may be transferred to buyer.

    Zillow last checked:

    Listing updated:

    Listed by:

    Kim Prince 615-981-9599,

    Keller Williams Realty Nashville/Franklin

    Bought with:

    Vivian Armstrong, 238950

    RE/MAX Homes And Estates

    Source: RealTracs MLS as distributed by MLS GRID,MLS#: 3176677MLS Logo

    Facts & features

    Interior

    Bedrooms & bathrooms
    • Bedrooms: 3
    • Bathrooms: 3
    • Full bathrooms: 2
    • 1/2 bathrooms: 1
    • Main level bedrooms: 1
    Bedroom 1
    • Features: Full Bath
    • Level: Full Bath
    • Area: 168 Square Feet
    • Dimensions: 14x12
    Bedroom 2
    • Area: 110 Square Feet
    • Dimensions: 11x10
    Bedroom 3
    • Area: 110 Square Feet
    • Dimensions: 11x10
    Primary bathroom
    • Features: Double Vanity
    • Level: Double Vanity
    Dining room
    • Features: Separate
    • Level: Separate
    • Area: 132 Square Feet
    • Dimensions: 12x11
    Kitchen
    • Area: 121 Square Feet
    • Dimensions: 11x11
    Living room
    • Features: Great Room
    • Level: Great Room
    • Area: 195 Square Feet
    • Dimensions: 15x13
    Heating
    • Central, Electric
    Cooling
    • Ceiling Fan(s), Central Air, Electric
    Appliances
    • Included: Built-In Electric Range, Dishwasher, Disposal, Microwave
    • Laundry: Electric Dryer Hookup, Washer Hookup
    Features
    • Bookcases, Built-in Features, Ceiling Fan(s), High Ceilings, Walk-In Closet(s), High Speed Internet
    • Flooring: Carpet, Wood, Tile
    • Basement: None
    Interior area
    • Total structure area: 1,545
    • Total interior livable area: 1,545 sqft
    • Finished area above ground: 1,545

    Property

    Parking
    • Total spaces: 2
    • Parking features: Garage Door Opener, Alley Access
    • Garage spaces: 2
    Features
    • Levels: One
    • Stories: 2
    • Patio & porch: Porch, Covered
    • Fencing: Privacy
    Lot
    • Size: 3,049 Square Feet
    • Dimensions: 29 x 100
    • Features: Level
    • Topography: Level
    Details
    • Parcel number: 173090A35600CO
    • Special conditions: Standard

    Construction

    Type & style
    • Home type: Townhouse
    • Architectural style: Traditional
    • Property subtype: Townhouse, Residential, Condominium
    • Attached to another structure: Yes
    Materials
    • Brick
    • Roof: Shingle
    Condition
    • New construction: No
    • Year built: 2005

    Utilities & green energy

    • Sewer: Public Sewer
    • Water: Public
    • Utilities for property: Electricity Available, Water Available

    Community & HOA

    Community
    • Security: Smoke Detector(s)
    • Subdivision: Lenox Village
    HOA
    • Has HOA: Yes
    • Amenities included: Park, Playground
    • Services included: Maintenance Structure, Maintenance Grounds
    • HOA fee: $229 monthly
    • Second HOA fee: $585 one time
    Location
    • Region: Nashville

    Financial & listing details

    • Price per square foot: $250/sqft
    • Tax assessed value: $444,500
    • Annual tax amount: $3,092
    • Date on market: 4/16/2026
    • Electric utility on property: Yes

    Price history

    DateEventPrice
    6/1/2026Sold$387,000-3.3%$250/sqft
    Source: RealTracs MLS as distributed by MLS GRID #3176677 Report a problem
    5/23/2026Pending sale$400,000$259/sqft
    Source: RealTracs MLS as distributed by MLS GRID #3176677 Report a problem
    5/3/2026Contingent$400,000$259/sqft
    Source: RealTracs MLS as distributed by MLS GRID #3176677 Report a problem
    4/16/2026Listed for sale$400,000$259/sqft
    Source: RealTracs MLS as distributed by MLS GRID #3176677 Report a problem
    4/16/2026Listing removed$400,000$259/sqft
    Source: RealTracs MLS as distributed by MLS GRID #3119402 Report a problem
    3/14/2026Price change$400,000-3.6%$259/sqft
    Source: RealTracs MLS as distributed by MLS GRID #3119402 Report a problem
    2/12/2026Listed for sale$415,000+5.1%$269/sqft
    Source: RealTracs MLS as distributed by MLS GRID #3119402 Report a problem
    7/10/2023Sold$395,000-1%$256/sqft
    Source: RealTracs MLS as distributed by MLS GRID #2532948 Report a problem
    7/8/2023Pending sale$399,000$258/sqft
    Source: RealTracs MLS as distributed by MLS GRID #2532948 Report a problem
    6/9/2023Contingent$399,000$258/sqft
    Source: RealTracs MLS as distributed by MLS GRID #2532948 Report a problem
    6/4/2023Listed for sale$399,000+69.8%$258/sqft
    Source: RealTracs MLS as distributed by MLS GRID #2532948 Report a problem
    5/30/2017Sold$235,000+46.9%$152/sqft
    Source: Public Record Report a problem
    9/18/2012Sold$160,000+0.6%$104/sqft
    Source: Public Record Report a problem
    6/21/2012Listed for sale$159,000-15.3%$103/sqft
    Source: Benchmark Realty LLC #1372892 Report a problem
    6/30/2005Sold$187,742$122/sqft
    Source: Public Record Report a problem

    Public tax history

    YearProperty taxesTax assessment
    2025$3,092 +32.2%$111,125 +38.9%
    2024$2,338 $80,025
    2023$2,338 $80,025
    2022$2,338 -1%$80,025
    2021$2,363 -7.4%$80,025 +18.8%
    2020$2,551 +37.5%$67,350
    2019$1,855 $67,350
    2018$1,855 0%$67,350
    2017$1,856 $67,350 +54.4%
    2016$1,856 +8.4%$43,625
    2015$1,712 $43,625
    2014$1,712 $43,625
    2013-- $43,625 -20.8%
    2012-- $55,050
    2011-- $55,050
    2010-- $55,050
    2009-- $55,050 +13.4%
    2008-- $48,525
    2007-- $48,525
    2006-- --
    Find assessor info on the county website

    Neighborhood: 37211

    Nearby schools

    GreatSchools rating
    Schools provided by the listing agent
    • Elementary: May Werthan Shayne Elementary School
    • Middle: William Henry Oliver Middle
    • High: John Overton Comp High School

    Source: RealTracs MLS as distributed by MLS GRID. This data may not be complete. We recommend contacting the local school district to confirm school assignments for this home.

    Get a cash offer in 3 minutes
    Find out how much your home could sell for in as little as 3 minutes with a no-obligation cash offer.
    Estimated market value
    $387,100
    Get a cash offer in 3 minutes
    Find out how much your home could sell for in as little as 3 minutes with a no-obligation cash offer.
    Estimated market value
    $387,100