Welcome to this exquisite split level home that exudes beauty and offers ample space for comfortable living. Meticulously updated with trendy features, this residence is sure to captivate your senses. Step inside and prepare to be amazed! The heart of this home is its gorgeous kitchen, adorned with high-end finishes and designed for both style and functionality. Featuring a generously-sized butcher block island, perfect for meal preparation and casual dining, as well as an elegant apron sink, stainless steel appliances, and newer cabinets and countertops, this kitchen is a culinary enthusiast's dream come true. With two generously proportioned living/family rooms, you'll never be short on space for relaxation and entertainment. The layout offers flexibility and the opportunity to designate one of these areas as a formal dining room, providing an elegant setting for hosting family and friends. For more casual dining, take advantage of the convenient eating area adjacent to the kitchen or enjoy meals at the spacious kitchen island. The bathrooms have been thoughtfully updated with newer vanities, creating a fresh and modern atmosphere. The tile showers and flooring add a touch of sophistication and luxury to these spaces. As you venture outdoors, you'll discover the fantastic outdoor spaces both in the front and back of the property. Whether you prefer a tranquil retreat or an area for outdoor activities, this home has it all. The backyard boasts a shed and play-set, perfect for families with children, creating a haven of fun and adventure right at your doorstep. In addition to its impressive features, this home offers the convenience of an attached two-car garage. You'll find ample space for vehicles and plenty of storage options. You'll find extra storage under the stairs. Don't wait too long to make this house your home, as opportunities like this are rare and tend to be snatched up quickly. Schedule a viewing today.
Sold for $405,000
$405,000
7053 Woodstock St, Colorado Springs, CO 80911
4beds
1,784sqft
Single Family Residence
Built in 1986
6,956 Square Feet Lot
$402,900 Zestimate®
$227/sqft
$2,261 Estimated rent
Home value
$402,900
$383,000 - $423,000
$2,261/mo
Zestimate® history
Owner options
List your home for rent
$2,261/mo
Rent Zestimate®
Find your next renter with Zillow Rental Manager. Plus, with online applications, you can quickly screen prospective tenants – for free.
$2,261/mo
Rent Zestimate®
Refinance and save
$2,335/mo
Est. payment
Refinancing to a lower rate could help reduce your monthly payments and save thousands over the life of the loan.
$2,335/mo
Est. payment
Explore your selling options
Work with a Zillow partner agent
Leverage their expertise and Zillow's premium Showcase listings to get your home seen by more buyers.
Get startedList with your own agent
Get your home in front of millions of buyers by listing it on Zillow.
Learn how to do itSell it yourself
Take full control of how buyers see your home on Zillow by listing For Sale by Owner (FSBO).
List your homeWhat's special
High-end finishesSplit level homeTile showersSpacious kitchen islandNewer vanitiesFormal dining roomConvenient eating area
Zillow last checked:
Listing updated:
Listed by:
Ricardo Novelo 719-308-4642,
You 1st Realty - Unity,
Kia Phillips 719-233-7899
Bought with:
Steve Inman ABR
RE/MAX Properties Inc
Source: elevateMLS,MLS#: 2293128
Facts & features
Interior
Bedrooms & bathrooms
- Bedrooms: 4
- Bathrooms: 2
- Full bathrooms: 1
- 3/4 bathrooms: 1
Heating
- Forced Air
Cooling
- Ceiling Fan(s), Central Air
Appliances
- Included: 220v in Kitchen, Dishwasher, Disposal, Dryer, Microwave, Refrigerator, Washer
Features
- Pantry
- Flooring: Wood Laminate
- Has basement: No
- Has fireplace: Yes
Interior area
- Total structure area: 1,784
- Total interior livable area: 1,784 sqft
- Finished area above ground: 1,784
- Finished area below ground: 0
Property
Parking
- Total spaces: 2
- Parking features: Attached, Workshop in Garage, Concrete Driveway
- Attached garage spaces: 2
Features
- Levels: Bi-level
- Exterior features: Auto Sprinkler System
- Fencing: Full
Lot
- Size: 6,956 Square Feet
- Features: See Remarks, Near Park, Near Schools, Near Shopping Center, Landscaped
Details
- Additional structures: Storage
- Parcel number: 5529101001
Construction
Type & style
- Home type: SingleFamily
- Property subtype: Single Family Residence
Materials
- Wood Siding
- Foundation: Not Applicable
- Roof: Composite Shingle
Condition
- Existing Home
- New construction: No
- Year built: 1986
Utilities & green energy
- Electric: 220 Volts in Garage
- Water: Municipal
- Utilities for property: Natural Gas Connected
Community & HOA
Location
- Region: Colorado Springs
Financial & listing details
- Price per square foot: $227/sqft
- Tax assessed value: $404,899
- Annual tax amount: $1,320
- Date on market: 9/1/2023
- Listing terms: Cash,Conventional,FHA,VA Loan
Price history
| Date | Event | Price |
|---|---|---|
| 8/30/2023 | Sold | $405,000-2.4%$227/sqft |
Source:  elevateMLS #2293128 Report a problem elevateMLS #2293128 Report a problem | ||
| 7/3/2023 | Listed for sale | $414,900+26.9%$233/sqft |
Source: elevateMLS #2293128 Report a problem | ||
| 10/16/2020 | Sold | $327,000+2.2%$183/sqft |
Source: Public Record Report a problem | ||
| 10/16/2020 | Pending sale | $319,900$179/sqft |
Source: RE/MAX Real Estate Group #9208536 Report a problem | ||
| 9/10/2020 | Listed for sale | $319,900+77.7%$179/sqft |
Source: Re/Max Real Estate Group Llc #9208536 Report a problem | ||
| 4/21/2015 | Sold | $180,000+0.8%$101/sqft |
Source: Public Record Report a problem | ||
| 3/13/2015 | Pending sale | $178,500$100/sqft |
Source: Herman Group Real Estate #3173064 Report a problem | ||
| 3/2/2015 | Listed for sale | $178,500+14.4%$100/sqft |
Source: Herman Group Real Estate #3173064 Report a problem | ||
| 8/4/2004 | Sold | $156,000+9.9%$87/sqft |
Source: Public Record Report a problem | ||
| 8/2/2001 | Sold | $141,900+16.1%$80/sqft |
Source: Public Record Report a problem | ||
| 6/11/2001 | Sold | $122,200+19.8%$68/sqft |
Source: Public Record Report a problem | ||
| 9/30/1996 | Sold | $102,000$57/sqft |
Source: Public Record Report a problem | ||
Public tax history
| Year | Property taxes | Tax assessment |
|---|---|---|
| 2024 | $1,584 +19.9% | $27,120 |
| 2023 | $1,320 -7.6% | $27,120 +43.2% |
| 2022 | $1,428 | $18,940 -2.8% |
| 2021 | -- | $19,480 +21.9% |
| 2020 | $1,195 +0.6% | $15,980 |
| 2019 | $1,188 +8.7% | $15,980 +17.3% |
| 2018 | $1,093 +1.2% | $13,620 |
| 2017 | $1,080 -1.1% | $13,620 +4.9% |
| 2016 | $1,093 +30.5% | $12,980 |
| 2015 | $837 +6% | $12,980 +8% |
| 2014 | $790 | $12,020 |
| 2013 | -- | -- |
| 2012 | -- | $12,020 |
| 2011 | $813 | $12,020 -4.9% |
| 2010 | -- | $12,640 |
| 2009 | -- | $12,640 -2% |
| 2008 | -- | $12,900 -14.7% |
| 2006 | -- | $15,120 +37.2% |
| 2004 | -- | $11,020 |
| 2003 | $685 +7.4% | $11,020 +3.2% |
| 2002 | $637 -8.2% | $10,680 -2.1% |
| 2001 | $694 | $10,910 |
Find assessor info on the county website
Neighborhood: 80911
Nearby homes
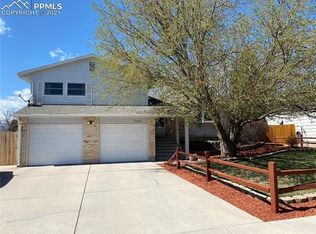
- $403,3003 bd3 ba1.8k sqft7061 Woodstock St, Colorado Springs, CO 80911Off Market
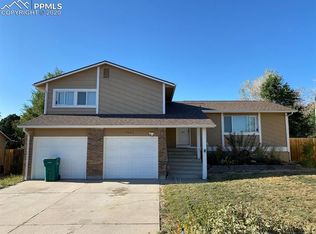
- $442,5006 bd3 ba2.7k sqft7045 Woodstock St, Colorado Springs, CO 80911Off Market
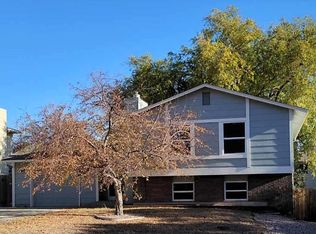
- $368,9004 bd2 ba1.7k sqft7465 Cabin Ridge Dr, Colorado Springs, CO 80911Off Market
- $379,5003 bd2 ba1.8k sqft7455 Cabin Ridge Dr, Colorado Springs, CO 80911Off Market
- $381,5004 bd2 ba1.8k sqft7069 Woodstock St, Colorado Springs, CO 80911Off Market
- $312,6002 bd1 ba824 sqft7475 Cabin Ridge Dr, Colorado Springs, CO 80911Off Market
- $356,5003 bd2 ba1.2k sqft7035 Woodstock St, Colorado Springs, CO 80911Off Market
- $382,4004 bd2 ba968 sqft7445 Cabin Ridge Dr, Colorado Springs, CO 80911Off Market
Nearby schools
GreatSchools rating
- 6/10Sunrise Elementary SchoolGrades: K-5Distance: 0.5 mi
- 7/10Janitell Junior High SchoolGrades: 6-8Distance: 0.4 mi
- 3/10Mesa Ridge High SchoolGrades: 9-12Distance: 1 mi
Schools provided by the listing agent
- District: Widefield-3
Source: elevateMLS. This data may not be complete. We recommend contacting the local school district to confirm school assignments for this home.
Get a cash offer in 3 minutes
Find out how much your home could sell for in as little as 3 minutes with a no-obligation cash offer.
Estimated market value
$402,900
Get a cash offer in 3 minutes
Find out how much your home could sell for in as little as 3 minutes with a no-obligation cash offer.
Estimated market value
$402,900
- Colorado
- El Paso County
- Security-Widefield
- 80911
- 7053 Woodstock St
Nearby cities
Nearby zip codes
Other Security-Widefield Topics
- Apartments for Rent in 80911
- Houses for Sale in 80911
- Houses for Rent in 80911
- 80911 Real Estate
- Security-Widefield Condos
- Houses for Sale in Security-Widefield
- Newest Listings in Security-Widefield
- Security-Widefield Home Values
- Security-Widefield Real Estate Agents
- Security-Widefield Refinance
- Security-Widefield Mortgage Rates
