GM2 in Black Butte Ranch
Experience resort living on over a 1/2 acre in this beautifully redesigned 3,721sqft home in the desirable Glaze Meadow of Black Butte Ranch. Expanded and thoughtfully remodeled in 2005, this custom residence showcases dramatic vaulted wood ceilings, a stunning floor-to-ceiling slate fireplace, and expansive wall of windows that bring the beauty of the surrounding forest indoors.
The gourmet kitchen is designed for both everyday living and entertaining, while spacious bedrooms and office provide comfort and privacy. The 2nd primary suite upstairs features its own private balcony overlooking peaceful forest land, creating a perfect retreat. Rich hardwood floors, exceptional craftsmanship, and abundant natural light, enhance the home's warm and inviting atmosphere.
Ideally located near the ranch's premier amenities, convenient access to golf, swimming pools, tennis courts, pickleball, fine dining, horseback riding and more.
Sold furnished in ''As Is'' condition
Active
$1,600,000
70535 Salal, Sisters, OR 97759
3beds
5baths
3,721sqft
Single Family Residence
Built in 1980
0.53 Acres Lot
$1,489,600 Zestimate®
$430/sqft
$581/mo HOA
What's special
Exceptional craftsmanshipDramatic vaulted wood ceilingsStunning floor-to-ceiling slate fireplaceRich hardwood floors
- 10 days |
- 605 |
- 30 |
Likely to sell faster than
Zillow last checked:
Listing updated:
Listed by:
Berkshire Hathaway HomeService 2sheahomes@gmail.com
Source: Oregon Datashare,MLS#: 220227047
Facts & features
Interior
Bedrooms & bathrooms
- Bedrooms: 3
- Bathrooms: 5
Heating
- Fireplace(s), Electric, Forced Air, Heat Pump, Propane
Cooling
- Central Air, Heat Pump
Appliances
- Included: Cooktop, Dishwasher, Disposal, Dryer, Microwave, Oven, Range Hood, Refrigerator, Trash Compactor, Washer, Water Heater, Other
Features
- Breakfast Bar, Built-in Features, Ceiling Fan(s), Double Vanity, Linen Closet, Open Floorplan, Pantry, Primary Downstairs, Smart Thermostat, Tile Counters, Tile Shower, Vaulted Ceiling(s), Walk-In Closet(s)
- Flooring: Carpet, Hardwood, Stone
- Windows: Double Pane Windows, Wood Frames
- Basement: None
- Has fireplace: Yes
- Fireplace features: Living Room, Wood Burning
- Common walls with other units/homes: No Common Walls
Interior area
- Total structure area: 3,721
- Total interior livable area: 3,721 sqft
Video & virtual tour
Property
Parking
- Total spaces: 2
- Parking features: Asphalt, Driveway, Garage Door Opener, Storage
- Garage spaces: 2
- Has uncovered spaces: Yes
Accessibility
- Accessibility features: Accessible Bedroom, Accessible Closets, Accessible Doors, Accessible Entrance, Accessible Full Bath, Accessible Hallway(s), Accessible Kitchen, Grip-Accessible Features
Features
- Levels: Two
- Stories: 2
- Patio & porch: Deck, Front Porch, Rear Porch, Side Porch, Wrap Around
- Has private pool: Yes
- Pool features: Association
- Has view: Yes
- View description: Forest
Lot
- Size: 0.53 Acres
- Features: Level, Native Plants, Sprinkler Timer(s), Sprinklers In Front, Sprinklers In Rear, Wooded
Details
- Additional structures: Storage
- Parcel number: 145712
- Zoning description: BBRR
- Special conditions: Standard
Construction
Type & style
- Home type: SingleFamily
- Architectural style: Contemporary
- Property subtype: Single Family Residence
Materials
- Concrete, Frame
- Foundation: Concrete Perimeter
- Roof: Composition
Condition
- New construction: No
- Year built: 1980
Details
- Builder name: Chuck Newport
Utilities & green energy
- Sewer: Septic Tank
- Water: Public
Community & HOA
Community
- Features: Pool, Pickleball, Park, Playground, Short Term Rentals Allowed, Sport Court, Tennis Court(s), Trail(s)
- Security: Carbon Monoxide Detector(s), Security System Owned, Smoke Detector(s)
- Subdivision: Glaze Meadow Homesite Section
HOA
- Has HOA: Yes
- Amenities included: Clubhouse, Fitness Center, Gated, Golf Course, Landscaping, Park, Pickleball Court(s), Playground, Pool, Resort Community, Restaurant, Security, Snow Removal, Sport Court, Stable(s), Tennis Court(s), Trail(s)
- HOA fee: $581 monthly
Location
- Region: Sisters
Financial & listing details
- Price per square foot: $430/sqft
- Tax assessed value: $1,364,620
- Annual tax amount: $11,763
- Date on market: 8/14/2026
- Cumulative days on market: 10 days
- Listing terms: Cash,Conventional
- Inclusions: Cooktop, Dishwasher, Microwave, Refrigerator, furniture
- Road surface type: Paved
Estimated market value
$1,489,600
$1.42M - $1.56M
$4,196/mo
Price history
| Date | Event | Price |
|---|---|---|
| 8/14/2026 | Listed for sale | $1,600,000+1155.7%$430/sqft |
Source:  Oregon Datashare #220227047 Report a problem Oregon Datashare #220227047 Report a problem | ||
| 9/12/2005 | Sold | $127,419$34/sqft |
Source: Public Record Report a problem | ||
Public tax history
| Year | Property taxes | Tax assessment |
|---|---|---|
| 2025 | $11,764 +5.7% | $731,240 +3% |
| 2024 | $11,129 +4.2% | $709,950 +6.1% |
| 2023 | $10,676 +4.5% | $669,210 |
| 2022 | $10,219 +2% | $669,210 +6.1% |
| 2021 | $10,016 | $630,800 |
| 2020 | -- | $630,800 +6.1% |
| 2019 | $9,104 | $594,600 |
| 2018 | $9,104 +4.6% | $594,600 +3% |
| 2017 | $8,708 +5.6% | $577,290 +3% |
| 2016 | $8,242 | $560,480 +2.9% |
| 2015 | $8,242 +9.7% | $544,850 +3% |
| 2014 | $7,511 | $528,990 |
| 2013 | -- | $528,990 +1.7% |
| 2012 | -- | $520,230 +3% |
| 2011 | -- | $505,080 +3% |
| 2010 | -- | $490,370 +3% |
| 2009 | -- | $476,090 +3% |
| 2008 | -- | $462,230 |
Find assessor info on the county website
Monthly payment
Est. payment
Payment breakdown
Explore the cost of this home by adjusting the details. Changes won't be saved.Climate risks
Neighborhood: 97759
Nearby schools
GreatSchools rating
- 8/10Sisters Elementary SchoolGrades: K-5Distance: 5.5 mi
- 7/10Sisters Middle SchoolGrades: 6-8Distance: 5.7 mi
- 8/10Sisters High SchoolGrades: 9-12Distance: 5.3 mi
Schools provided by the listing agent
- Elementary: Sisters Elem
- Middle: Sisters Middle
- High: Sisters High
Source: Oregon Datashare. This data may not be complete. We recommend contacting the local school district to confirm school assignments for this home.
- $1,075,0003 bd2 ba2.1k sqft70531 Salal, Sisters, OR 97759Sold
- $1,075,0003 bd3 ba2.1k sqft70531 Salal #1, Sisters, OR 97759Sold
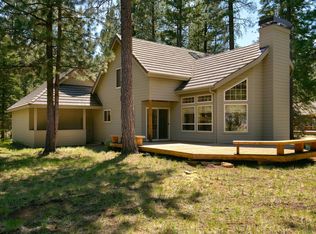
- $1,054,8004 bd3 ba2.3k sqft70539 Salal, Sisters, OR 97759Off Market
- $973,6004 bd3 ba2.2k sqft70544 Jacobs Ladder, Sisters, OR 97759Off Market
- $1,095,0003 bd2 ba1.9k sqft70523 Salal, Sisters, OR 97759Sold
- $1,095,0003 bd2 ba1.9k sqft70523 Salal #GM66, Sisters, OR 97759Sold
- $1,161,6004 bd2 ba2k sqft70534 Salal, Sisters, OR 97759Off Market
- $1,351,2004 bd4 ba3.7k sqft70540 Jacobs Ladder, Sisters, OR 97759Off Market
A local agent can set up tours, give advice and negotiate with sellers.
A local lender can help you make sure your offer is ready when you are.
Similar homes
- $1,495,0003 bd3 ba2.8k sqft70919 Amaranth #52, Sisters, OR 97759For Sale

 MLS ID #220226027, Thomas Arends, Ponderosa Properties. Oregon Datashare
 - $1,650,0005 bd3 ba3.3k sqft71006 Bracken Ln #Gh-87, Sisters, OR 97759For Sale
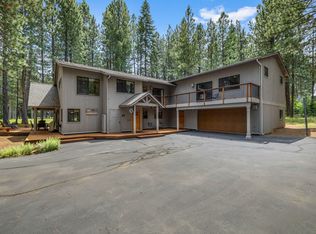 MLS ID #220224024, Thomas Arends, Ponderosa Properties. Oregon Datashare
 - $1,299,0004 bd3 ba3.4k sqft13800 Balsam Root, Sisters, OR 97759For Sale
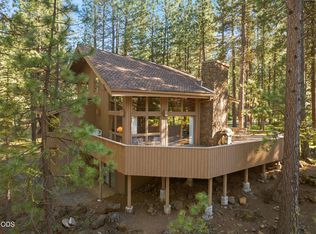 MLS ID #220223615, Breanne Bauer, Real Broker. Oregon Datashare
 - $1,395,0004 bd3 ba2.9k sqft70667 Ponderosa #143, Sisters, OR 97759For Sale
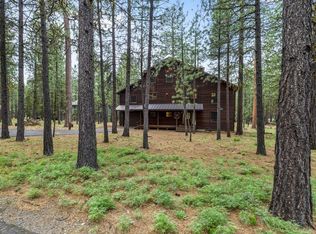 MLS ID #220220596, Thomas Arends, Ponderosa Properties. Oregon Datashare
 - $1,425,0004 bd3 ba3.2k sqft70305 Arvensis #348, Sisters, OR 97759For SaleMLS ID #220223031, Corrie Christen Lake, Stellar Realty Northwest. Oregon Datashare
- $1,595,0003 bd3 ba3.5k sqft16863 Royal Coachman Dr, Sisters, OR 97759For SaleMLS ID #220226703, Heather Blaine, Avenir Realty. Oregon Datashare
- $1,499,0004 bd3 ba3.1k sqft17690 Mountain View Rd, Sisters, OR 97759For SaleMLS ID #220226890, Joanna Lynn Cooley, Cascade Hasson SIR. Oregon Datashare
- $1,825,0005 bd3 ba3.2k sqft70440 Linnaea Borealis Gm395, Sisters, OR 97759For SaleMLS ID #220218217, Jennifer Joy McCrystal, Stellar Realty Northwest. Oregon Datashare
- $1,649,9903 bd3 ba3.5k sqft69470 Deer Ridge Rd, Sisters, OR 97759For SaleMLS ID #220221187, Noah von Borstel, Windermere Realty Trust. Oregon Datashare
- $1,295,0004 bd4 ba2.9k sqft13699 Speedwell #90, Sisters, OR 97759For SaleMLS ID #220205515, Thomas Arends, Ponderosa Properties. Oregon Datashare
- $950,0004 bd2 ba2.1k sqft70474 Alum Root, Sisters, OR 97759For SaleMLS ID #220225804, Tim Kizziar, Kizziar Property Co.. Oregon Datashare
- $2,100,0004 bd4 ba3.3k sqft13442 Galium, Sisters, OR 97759For SaleMLS ID #220225144, William Johnson, William Johnson, Broker. Oregon Datashare
- $995,0003 bd3 ba2k sqft13577 Star Flower #271, Sisters, OR 97759For SaleMLS ID #220226190, Thomas Arends, Ponderosa Properties. Oregon Datashare
- $1,674,0003 bd2 ba2.2k sqft69420 Crooked Horseshoe Rd, Sisters, OR 97759For SaleMLS ID #220223133, Tiffany Clark, Bend Premier Real Estate LLC. Oregon Datashare
- $1,295,0003 bd3 ba2.6k sqft70179 Atherium #412, Sisters, OR 97759For SaleMLS ID #220211755, Chris W. Bernard, Bernard Real Estate Group. Oregon Datashare
- $1,995,0004 bd5 ba4.6k sqft15385 Windigo Trl, Sisters, OR 97759For SaleMLS ID #220226511, Thomas Arends, Ponderosa Properties. Oregon Datashare
- $1,750,0005 bd3 ba3.2k sqft16430 Highway 126, Sisters, OR 97759For SaleMLS ID #220223387, Tim Kizziar, Kizziar Property Co.. Oregon Datashare
- $1,190,0003 bd3 ba2.4k sqft13341 Sweet Flag #315, Sisters, OR 97759For SaleMLS ID #220217281, J. P. Faherty, The Agency Bend. Oregon Datashare
- $1,699,0003 bd6 ba4.2k sqft16921 Lady Caroline Dr, Sisters, OR 97759For SaleMLS ID #220220342, Jennifer Joy McCrystal, Stellar Realty Northwest. Oregon Datashare
- $1,724,9004 bd4 ba3.8k sqft16951 Lady Caroline Dr, Sisters, OR 97759For SaleMLS ID #220223064, Scott Cruikshank, Stellar Realty Northwest. Oregon Datashare
