Skip main navigation
Off market
  • $497,300

    7054 Beech Tree Dr, Harrisburg, PA 17111

    4beds
    2,508sqft
    SingleFamily
    Built in 2014
    0.39 Acres Lot
    $497,300 Zestimate®
    $198/sqft
    $2,589 Estimated rent

    Home value

    $497,300

    $472,000 - $522,000

    $2,589/mo

    Zestimate® history
    Loading
    Loading...

    Owner options

    List your home for rent

    $2,589/mo

    Rent Zestimate®

    Find your next renter with Zillow Rental Manager. Plus, with online applications, you can quickly screen prospective tenants – for free.

    Learn more

    $2,589/mo

    Rent Zestimate®

    Refinance and save

    $3,257/mo

    Est. payment

    Refinancing to a lower rate could help reduce your monthly payments and save thousands over the life of the loan.

    See today's rates

    $3,257/mo

    Est. payment

    Explore your selling options

    Work with a Zillow partner agent

    Leverage their expertise and Zillow's premium Showcase listings to get your home seen by more buyers.

    Get started

    List with your own agent

    Get your home in front of millions of buyers by listing it on Zillow.

    Learn how to do it

    Sell it yourself

    Take full control of how buyers see your home on Zillow by listing For Sale by Owner (FSBO).

    List your home

    What's special

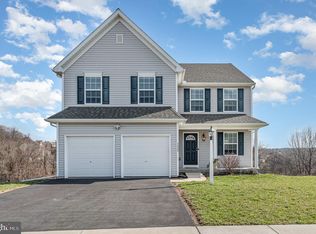
    Welcome home!!!!!This BEAUTIFUL 4 bedroom home is waiting for you. Open concept floor plan!! Hardwood floors down stairs and carpet upstairs, formal dining and living room . Modern kitchen with with an island and a bump out for an eat in kitchen space, granite counter tops, stainless steel appliance package with a double wall oven, that opens up to the family room. with a fire place. The main level also boast a built in SURROUND SOUND SYSTEM for your listening pleasure. Upstairs you will find an AMAZING master bedroom with a window bump out that would make a great reading nook. There is also a loft area upstairs that would make a great hang out for the kids or for an office space or 2nd family room.. The outside does not disappoint. An amazing large mostly level back yard. Lots of space for those summer barbecues. You will never have to worry about hard water stains again. There is a water softener system that will soften your skin and clothes. This house is ready for you to move right in. Imagine yourself sitting around the fire place in the family room opening up your presents on Christmas morning in your new home.. The current owners use the garage as a gym. All gym equipment is negotiable. This house will not last long.

    This property is off market, which means it's not currently listed for sale or rent on Zillow. This may be different from what's available on other websites or public sources.
    Facts & features

    Interior

    Bedrooms & bathrooms
    • Bedrooms: 4
    • Bathrooms: 3
    • Full bathrooms: 2
    • 1/2 bathrooms: 1
    Heating
    • Forced air
    Cooling
    • Central
    Appliances
    • Included: Dishwasher, Garbage disposal, Microwave, Range / Oven, Refrigerator
    Features
    • Ceiling Fan(s), Kitchen Island, Recessed Lighting, Walk-In Closet(s), Dining Area, Eat-in Kitchen, Carpet, Open Floorplan, Wood Floors, Breakfast Area, Water Treat System
    • Flooring: Hardwood
    • Basement: Partially finished
    • Has fireplace: Yes
    Interior area
    • Total interior livable area: 2,508 sqft

    Property

    Parking
    • Total spaces: 4
    • Parking features: Garage - Attached
    Features
    • Exterior features: Stone, Vinyl
    Lot
    • Size: 0.39 Acres
    Details
    • Parcel number: 630182410000000
    • Special conditions: Standard

    Construction

    Type & style
    • Home type: SingleFamily
    • Architectural style: Traditional
    Materials
    • Foundation: Concrete
    Condition
    • Year built: 2014

    Utilities & green energy

    • Utilities for property: Cable

    Community & neighborhood

    Location
    • Region: Harrisburg
    • Municipality: SWATARA TWP

    HOA & financial

    HOA
    • Has HOA: Yes
    • HOA fee: $32 monthly

    Other

    Other facts
    • Heating: Forced Air
    • AssociationYN: true
    • FireplaceYN: true
    • InteriorFeatures: Ceiling Fan(s), Kitchen Island, Recessed Lighting, Walk-In Closet(s), Dining Area, Eat-in Kitchen, Carpet, Open Floorplan, Wood Floors, Breakfast Area, Water Treat System
    • GarageYN: true
    • AttachedGarageYN: true
    • HeatingYN: true
    • CoolingYN: true
    • StructureType: Detached
    • ConstructionMaterials: Stone, Vinyl Siding
    • StoriesTotal: 2
    • ArchitecturalStyle: Traditional
    • OpenParkingSpaces: 2
    • SpecialListingConditions: Standard
    • ParkingFeatures: Driveway, Attached Garage, Garage Door Opener
    • CoveredSpaces: 2
    • Cooling: Central Air
    • Utilities: Cable
    • Appliances: Stainless Steel Appliance(s)
    • MlsStatus: Pending
    • Municipality: SWATARA TWP
    • TaxAnnualAmount: 6314.0

    Price history

    DateEventPrice
    1/14/2021Sold$375,000+0%$150/sqft
    Source: Public Record Report a problem
    11/21/2020Pending sale$374,900$149/sqft
    Source: RE/MAX Realty Select #PADA127602 Report a problem
    11/19/2020Listed for sale$374,900+10.3%$149/sqft
    Source: RE/MAX Realty Select #PADA127602 Report a problem
    8/21/2018Sold$340,000-2.9%$136/sqft
    Source: Public Record Report a problem
    7/15/2018Pending sale$350,000$140/sqft
    Source: Howard Hanna - Camp Hill #1001983536 Report a problem
    7/5/2018Listed for sale$350,000+9.6%$140/sqft
    Source: Howard Hanna Company-Camp Hill #1001983536 Report a problem
    10/23/2014Sold$319,250+314.6%$127/sqft
    Source: Public Record Report a problem
    7/14/2014Sold$77,000$31/sqft
    Source: Public Record Report a problem

    Public tax history

    YearProperty taxesTax assessment
    2025$6,794 +5.3%$227,700
    2023$6,452 $227,700
    2022$6,452 $227,700
    2021$6,452 +160.6%$227,700
    2020$2,476 -1.1%$227,700
    2019$2,502 -60.1%$227,700
    2018$6,275 $227,700
    2017-- $227,700
    2016-- $227,700 +829.4%
    2015-- $24,500

    Find assessor info on the county website

    Neighborhood: Rutherford

    Nearby schools

    GreatSchools rating
    Schools provided by the listing agent
    • Elementary: RUTHERFORD
    • Middle: CENTRAL DAUPHIN EAST
    • High: CENTRAL DAUPHIN EAST
    • District: CENTRAL DAUPHIN

    Source: The MLS. This data may not be complete. We recommend contacting the local school district to confirm school assignments for this home.

    Get pre-qualified for a loan
    At Zillow Home Loans, we can pre-qualify you in as little as 5 minutes with no impact to your credit score.

    An equal housing lender. NMLS #10287.

    Sell for more on Zillow
    Get a Zillow Showcase℠ listing at no additional cost and you could sell for .
    $497,300
    2% more
    +$9,946
    With Zillow Showcase(estimated)
    $507,246