Welcome to 7054 Barry Blossom Drive, Canfield, Ohio 44406 – a beautifully maintained and thoughtfully updated three-bedroom, two-and-a-half-bath split-level residence that perfectly blends modern amenities with comfort. Nestled on a peaceful and picturesque street, this home offers everything you need for contemporary living. Step inside to discover a spacious living area adorned with brand-new flooring installed in 2024, complemented by fresh paint and ample natural light filtered through new front window blinds. Gather around the inviting gas-heated fireplace, professionally maintained in 2024, providing warmth and ambiance throughout the colder months.The heart of the home features a stunning, fully renovated kitchen with elegant granite countertops (2020), sleek new cabinetry (2020), & top-quality stainless steel appliances (2018). Enjoy functional updates including GFI outlets in the kitchen & bathrooms, all new electrical plugs in the downstairs living area, and a dedicated heavy-duty surge protector plug in the office space.
The master bath w/a newly updated shower (2025) & a brand-new toilet (2024), the middle bathroom also boasts a new toilet (2025) With two full bathrooms and an additional half bath, convenience is never compromised. Additional updates bring peace of mind: a furnace installed in August 2020, a new gas line from December 2024, a new sump pump ( 2024), washer and dryer (2024), a water heater from 2016, & a solid roof that was replaced in 2015. Step outside to your private backyard oasis with a deck & newly replaced deck steps (2025) perfect for entertaining or relaxing evenings. Security & convenience are prioritized w/an installed back yard camera system (KUNA), ready for activation by the new owners, as well as ADT security equipment included. Additional features include new carpet downstairs (November 2024), a new back door (2019), and an efficient refrigerator water line (2021). Don’t miss the chance to make this impeccable home yours!
Closed
$280,000
7054 Berry Blossom Dr, Canfield, OH 44406
3beds
--sqft
Single Family Residence
Built in 1992
0.38 Acres Lot
$293,300 Zestimate®
$--/sqft
$2,321 Estimated rent
Home value
$293,300
$255,000 - $337,000
$2,321/mo
Zestimate® history
Owner options
List your home for rent
$2,321/mo
Rent Zestimate®
Find your next renter with Zillow Rental Manager. Plus, with online applications, you can quickly screen prospective tenants – for free.
$2,321/mo
Rent Zestimate®
Refinance and save
$1,860/mo
Est. payment
Refinancing to a lower rate could help reduce your monthly payments and save thousands over the life of the loan.
$1,860/mo
Est. payment
Explore your selling options
Work with a Zillow partner agent
Leverage their expertise and Zillow's premium Showcase listings to get your home seen by more buyers.
Get startedList with your own agent
Get your home in front of millions of buyers by listing it on Zillow.
Learn how to do itSell it yourself
Take full control of how buyers see your home on Zillow by listing For Sale by Owner (FSBO).
List your homeWhat's special
Gas-heated fireplaceSleek new cabinetryTop-quality stainless steel appliancesElegant granite countertopsFresh paintNewly updated showerFully renovated kitchen
Zillow last checked:
Listing updated:
Listed by:
Constantino S Frangopoulos 330-518-9817 constandeno@gmail.com,
Zamarelli Realty, LLC
Bought with:
Jacob Smith, 2024001086
Berkshire Hathaway HomeServices Stouffer Realty
Source: MLS Now,MLS#: 5154183 Originating MLS: Youngstown Columbiana Association of REALTORS
Originating MLS: Youngstown Columbiana Association of REALTORSFacts & features
Interior
Bedrooms & bathrooms
- Bedrooms: 3
- Bathrooms: 3
- Full bathrooms: 2
- 1/2 bathrooms: 1
Heating
- Fireplace(s)
Cooling
- Central Air
Features
- Basement: Full
- Number of fireplaces: 1
Property
Parking
- Total spaces: 2
- Parking features: Attached, Garage
- Attached garage spaces: 2
Features
- Levels: Two,Multi/Split
- Stories: 2
Lot
- Size: 0.38 Acres
Details
- Parcel number: 481330164.000
Construction
Type & style
- Home type: SingleFamily
- Architectural style: Bi-Level
- Property subtype: Single Family Residence
Materials
- Aluminum Siding, Asphalt
- Roof: Asphalt,Fiberglass
Condition
- Updated/Remodeled
- Year built: 1992
Utilities & green energy
- Sewer: Public Sewer
- Water: Public
Community & HOA
Community
- Subdivision: Strawberry Farms
HOA
- Has HOA: No
Location
- Region: Canfield
Financial & listing details
- Tax assessed value: $198,820
- Annual tax amount: $3,211
- Date on market: 9/4/2025
- Cumulative days on market: 54 days
Price history
| Date | Event | Price |
|---|---|---|
| 12/1/2025 | Sold | $280,000-0.9% |
Source:  MLS Now #5154183 Report a problem MLS Now #5154183 Report a problem | ||
| 10/28/2025 | Pending sale | $282,500 |
Source: MLS Now #5154183 Report a problem | ||
| 10/26/2025 | Price change | $282,500-0.9% |
Source: MLS Now #5154183 Report a problem | ||
| 9/30/2025 | Price change | $285,000-1.6% |
Source: MLS Now #5154183 Report a problem | ||
| 9/22/2025 | Price change | $289,500-1.9% |
Source: MLS Now #5154183 Report a problem | ||
| 9/4/2025 | Listed for sale | $295,000+77.2% |
Source: MLS Now #5154183 Report a problem | ||
| 10/1/2018 | Sold | $166,500 |
Source: MLS Now #3994319 Report a problem | ||
| 9/20/2018 | Pending sale | $166,500 |
Source: Vayner Realty Co. #3994319 Report a problem | ||
| 8/12/2018 | Price change | $166,500-2% |
Source: Vayner Realty Co. #3994319 Report a problem | ||
| 6/27/2018 | Price change | $169,900-1.8% |
Source: Vayner Realty Co. #3994319 Report a problem | ||
| 6/14/2018 | Price change | $173,000-2% |
Source: Vayner Realty Co. #3994319 Report a problem | ||
| 5/30/2018 | Price change | $176,500-1.9% |
Source: Vayner Realty Co. #3994319 Report a problem | ||
| 5/17/2018 | Price change | $179,900-2% |
Source: Vayner Realty Co. #3994319 Report a problem | ||
| 5/1/2018 | Listed for sale | $183,500 |
Source: Vayner Realty Co. #3994319 Report a problem | ||
Public tax history
| Year | Property taxes | Tax assessment |
|---|---|---|
| 2025 | $3,363 +4.7% | $69,590 |
| 2024 | $3,212 +1.9% | $69,590 |
| 2023 | $3,153 +5.8% | $69,590 +31.9% |
| 2022 | $2,980 -0.1% | $52,770 |
| 2021 | $2,983 -0.4% | $52,770 |
| 2020 | $2,995 +2.3% | $52,770 +12.2% |
| 2019 | $2,926 +0.7% | $47,030 |
| 2018 | $2,906 +3.2% | $47,030 |
| 2017 | $2,816 +6.2% | $47,030 +7.3% |
| 2016 | $2,651 +3.1% | $43,810 |
| 2015 | $2,571 -0.4% | $43,810 |
| 2014 | $2,582 +1.1% | $43,810 |
| 2013 | $2,553 +0% | $43,810 |
| 2012 | $2,552 +5.1% | $43,810 |
| 2011 | $2,428 +1.2% | $43,810 -4.5% |
| 2010 | $2,399 +8.6% | $45,860 |
| 2009 | $2,208 +0.3% | $45,860 |
| 2008 | $2,202 +0.1% | $45,860 |
| 2007 | $2,199 +2.7% | $45,860 |
| 2006 | $2,141 +2.6% | $45,860 +10.5% |
| 2005 | $2,086 -44.8% | $41,510 |
| 2003 | $3,782 +3.2% | -- |
| 2002 | $3,663 | -- |
| 2001 | $3,663 +1% | -- |
| 2000 | $3,628 | -- |
Find assessor info on the county website
Neighborhood: 44406
Nearby homes
- $318,6004 bd2 ba2.2k sqft7070 Berry Blossom Dr, Canfield, OH 44406Off Market
- $276,5003 bd3 ba1.6k sqft7024 Berry Blossom Dr, Canfield, OH 44406Sold
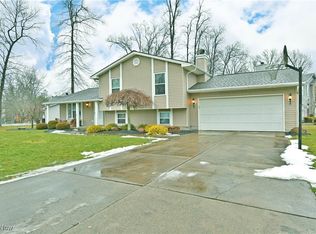
- $287,0003 bd2 ba1.7k sqft7014 Berry Blossom Dr, Youngstown, OH 44406Off Market
- $302,2003 bd3 ba2.3k sqft7065 Berry Blossom Dr, Canfield, OH 44406Off Market
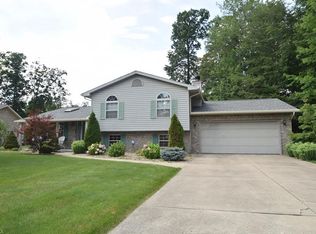
- $282,6003 bd2 ba1.9k sqft7006 Berry Blossom Dr, Canfield, OH 44406Off Market
- $252,7003 bd2 ba1.4k sqft3437 Meanderwood Dr, Canfield, OH 44406Off Market
- $292,8003 bd2 ba1.9k sqft7051 Berry Blossom Dr, Canfield, OH 44406Off Market
- $282,2003 bd2 ba1.7k sqft7045 Berry Blossom Dr, Youngstown, OH 44406Off Market
Nearby schools
GreatSchools rating
- NAAustintown Elementary SchoolGrades: PK-2Distance: 3.5 mi
- 7/10Austintown Middle SchoolGrades: 6-8Distance: 3.9 mi
- 5/10Fitch High SchoolGrades: 9-12Distance: 3.6 mi
Schools provided by the listing agent
- District: Austintown LSD - 5001
Source: MLS Now. This data may not be complete. We recommend contacting the local school district to confirm school assignments for this home.
Get a cash offer in 3 minutes
Find out how much your home could sell for in as little as 3 minutes with a no-obligation cash offer.
Estimated market value
$293,300
Get a cash offer in 3 minutes
Find out how much your home could sell for in as little as 3 minutes with a no-obligation cash offer.
Estimated market value
$293,300
- Ohio
- Mahoning County
- Canfield
- 44406
- 7054 Berry Blossom Dr
Nearby cities
Nearby zip codes
Other Canfield Topics
