Check out this exceptional walk-out ranch, ideally situated in the sought-after Green Timbers neighborhood. Nestled on a beautiful wooded lot, this 5-bedroom, 3-full-bath home offers 3,650 square feet of thoughtfully designed living space with numerous upgrades throughout. Notable features include two fireplaces, built-in speakers, dual-zone heating, a heated third-stall garage/workshop, underground sprinkling, and for peace of mind an on-demand generator. The main level showcases soaring cathedral ceilings and an open-concept layout, with a spacious, kitchen flowing seamlessly into the dining area and living room with a cozy fireplace. The primary suite features a generous walk-in closet, its own fireplace, and direct access to a relaxing three-season room. Also on the main floor are a 2nd full bathroom, and 2 bedrooms. The lower level offers 9-foot ceilings, custom built-ins, and multiple entertainment areas—perfect for year-round enjoyment. This level also includes two additional generously sized bedrooms and a third full bathroom. Step outside and enjoy the large deck overlooking your landscaped yard, complete with underground sprinkling, tranquil ponds and waterfalls, and a newer storage shed. This home offers an exceptional combination of comfort, functionality, and natural beauty See it today!
Sold
$517,000
7054 Green Timber Ct, Greenville, MI 48838
5beds
3,649sqft
Single Family Residence
Built in 2001
0.77 Acres Lot
$526,000 Zestimate®
$142/sqft
$3,324 Estimated rent
Home value
$526,000
$431,000 - $642,000
$3,324/mo
Zestimate® history
Owner options
List your home for rent
$3,324/mo
Rent Zestimate®
Find your next renter with Zillow Rental Manager. Plus, with online applications, you can quickly screen prospective tenants – for free.
$3,324/mo
Rent Zestimate®
Refinance and save
$3,444/mo
Est. payment
Refinancing to a lower rate could help reduce your monthly payments and save thousands over the life of the loan.
$3,444/mo
Est. payment
Explore your selling options
Work with a Zillow partner agent
Leverage their expertise and Zillow's premium Showcase listings to get your home seen by more buyers.
Get startedList with your own agent
Get your home in front of millions of buyers by listing it on Zillow.
Learn how to do itSell it yourself
Take full control of how buyers see your home on Zillow by listing For Sale by Owner (FSBO).
List your homeWhat's special
Cozy fireplaceTranquil ponds and waterfallsNewer storage shedMultiple entertainment areasDual-zone heatingUnderground sprinklingCustom built-ins
Zillow last checked:
Listing updated:
Listed by:
Scott R Hutchison 616-291-0440,
Coldwell Banker Schmidt Realtors
Bought with:
Thomas J Rich II
RE/MAX United (Beltline)
Tracie Rich, 6502371505
Source: MichRIC,MLS#: 26000374
Facts & features
Interior
Bedrooms & bathrooms
- Bedrooms: 5
- Bathrooms: 3
- Full bathrooms: 3
- Main level bedrooms: 3
Primary bedroom
- Level: Main
Bedroom 2
- Level: Main
Bedroom 3
- Level: Main
Bedroom 4
- Level: Lower
Bedroom 5
- Level: Lower
Primary bathroom
- Level: Main
Bathroom 2
- Level: Main
Bathroom 3
- Level: Lower
Dining room
- Level: Main
Family room
- Level: Lower
Kitchen
- Level: Main
Laundry
- Level: Main
Living room
- Level: Main
Other
- Level: Main
Heating
- Forced Air
Cooling
- Central Air
Appliances
- Included: Bar Fridge, Dishwasher, Dryer, Range, Refrigerator, Washer, Water Softener Owned
- Laundry: Laundry Room, Main Level, Sink
Features
- Ceiling Fan(s), Center Island
- Flooring: Carpet, Engineered Hardwood, Tile
- Windows: Skylight(s), Screens, Insulated Windows
- Basement: Daylight,Full,Walk-Out Access
- Number of fireplaces: 2
- Fireplace features: Bedroom, Gas Log, Living Room
Interior area
- Total structure area: 1,984
- Total interior livable area: 3,649 sqft
- Finished area below ground: 0
Property
Parking
- Total spaces: 3
- Parking features: Garage Faces Front, Garage Door Opener, Attached
- Garage spaces: 3
Features
- Stories: 1
Lot
- Size: 0.77 Acres
- Dimensions: 102 x 291 x 139 x 271
- Features: Wooded, Rolling Hills, Cul-De-Sac, Ground Cover, Shrubs/Hedges
Details
- Parcel number: 00824006100
- Zoning description: Res
Construction
Type & style
- Home type: SingleFamily
- Architectural style: Ranch
- Property subtype: Single Family Residence
Materials
- Brick, Vinyl Siding
- Roof: Asphalt
Condition
- New construction: No
- Year built: 2001
Utilities & green energy
- Sewer: Septic Tank
- Water: Well
Community & HOA
Community
- Subdivision: Green Timbers Condominium Association
HOA
- Has HOA: Yes
- Services included: Trash
- HOA fee: $175 quarterly
- HOA phone: 616-443-9090
Location
- Region: Greenville
Financial & listing details
- Price per square foot: $142/sqft
- Tax assessed value: $176,818
- Annual tax amount: $4,788
- Date on market: 1/5/2026
- Listing terms: Cash,FHA,VA Loan,Conventional
- Road surface type: Paved
Price history
| Date | Event | Price |
|---|---|---|
| 2/23/2026 | Sold | $517,000+0%$142/sqft |
Source:  MichRIC #26000374 Report a problem MichRIC #26000374 Report a problem | ||
| 1/22/2026 | Pending sale | $516,900$142/sqft |
Source: MichRIC #26000374 Report a problem | ||
| 1/5/2026 | Listed for sale | $516,900+79.5%$142/sqft |
Source: MichRIC #26000374 Report a problem | ||
| 3/24/2021 | Listing removed | -- |
Source: Owner Report a problem | ||
| 9/2/2016 | Listing removed | $287,900$79/sqft |
Source: Owner Report a problem | ||
| 8/2/2016 | Price change | $287,900-1.7%$79/sqft |
Source: Owner Report a problem | ||
| 6/30/2016 | Listed for sale | $292,900$80/sqft |
Source: Owner Report a problem | ||
Public tax history
| Year | Property taxes | Tax assessment |
|---|---|---|
| 2025 | $4,696 -0.4% | $196,700 -21.3% |
| 2024 | $4,716 | $249,800 |
| 2023 | -- | -- |
| 2022 | -- | $195,900 +7.9% |
| 2021 | -- | $181,500 +7.5% |
| 2020 | -- | $168,800 +6% |
| 2019 | -- | $159,300 +10.7% |
| 2018 | -- | $143,900 +24.2% |
| 2017 | -- | $115,836 +0.9% |
| 2016 | -- | $114,803 |
| 2015 | -- | $114,803 -4.3% |
| 2014 | -- | $120,000 +11.4% |
| 2012 | -- | $107,700 -1.1% |
| 2011 | -- | $108,900 -9.1% |
| 2010 | -- | $119,800 -2.9% |
| 2009 | -- | $123,400 -9.2% |
| 2007 | -- | $135,900 +2.9% |
| 2006 | -- | $132,100 -2.4% |
| 2005 | -- | $135,300 +7.9% |
| 2004 | -- | $125,400 +0.6% |
| 2003 | -- | $124,700 |
Find assessor info on the county website
Neighborhood: 48838
Nearby homes
- $477,7005 bd3 ba3.7k sqft7072 Green Timber Ct, Greenville, MI 48838Off Market

- $344,2003 bd2 ba1.9k sqft7030 Green Timber Ct, Greenville, MI 48838Off Market
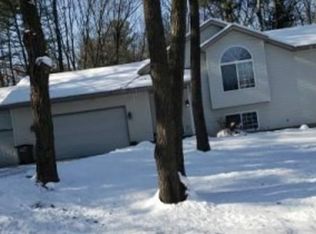
- $382,200-- bd-- ba-- sqft7093 Timber View Dr, Greenville, MI 48838Off Market
- $368,3004 bd4 ba3k sqft7072 Timber View Dr, Greenville, MI 48838Off Market
- $306,9003 bd2 ba1.8k sqft7110 Timber View Dr, Greenville, MI 48838Off Market
- $490,8003 bd2 ba2.5k sqft7125 Timber View Dr, Greenville, MI 48838Off Market
- $324,400-- bd-- ba-- sqft7067 High Timber Dr, Greenville, MI 48838Off Market
- $---- bd-- ba-- sqft7067 High Timbers Dr, Greenville, MI 48838Off Market
Nearby schools
GreatSchools rating
- 7/10Greenville Middle SchoolGrades: 5-8Distance: 1 mi
- 7/10Greenville Senior High SchoolGrades: 8-12Distance: 1.2 mi
- 8/10Baldwin Heights SchoolGrades: PK-5Distance: 1.8 mi
Get a cash offer in 3 minutes
Find out how much your home could sell for in as little as 3 minutes with a no-obligation cash offer.
Estimated market value
$526,000
Get a cash offer in 3 minutes
Find out how much your home could sell for in as little as 3 minutes with a no-obligation cash offer.
Estimated market value
$526,000
- Michigan
- Montcalm County
- Greenville
- 48838
- 7054 Green Timber Ct
Nearby cities
Nearby zip codes
Other Greenville Topics
