Skip main navigation
Sold for $722,000
  • Listed by: Century 21 Affiliated • Alexander Piana • Contact: 714-745-0896
    Bought with: REDFIN
    $722,000

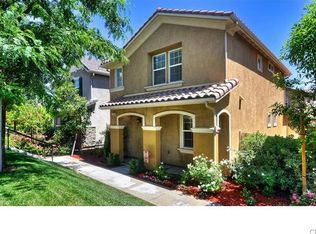
    7054 Logsdon Dr, Corona, CA 92880

    3beds
    1,737sqft
    Single Family Residence
    Built in 2011
    3,049 Square Feet Lot
    $721,900 Zestimate®
    $416/sqft
    $3,373 Estimated rent

    Home value

    $721,900

    $657,000 - $787,000

    $3,373/mo

    Zestimate® history
    Loading
    Loading...

    Owner options

    List your home for rent

    $3,373/mo

    Rent Zestimate®

    Find your next renter with Zillow Rental Manager. Plus, with online applications, you can quickly screen prospective tenants – for free.

    Learn more

    $3,373/mo

    Rent Zestimate®

    Refinance and save

    $4,838/mo

    Est. payment

    Refinancing to a lower rate could help reduce your monthly payments and save thousands over the life of the loan.

    See today's rates

    $4,838/mo

    Est. payment

    Explore your selling options

    Work with a Zillow partner agent

    Leverage their expertise and Zillow's premium Showcase listings to get your home seen by more buyers.

    Get started

    List with your own agent

    Get your home in front of millions of buyers by listing it on Zillow.

    Learn how to do it

    Sell it yourself

    Take full control of how buyers see your home on Zillow by listing For Sale by Owner (FSBO).

    List your home

    What's special

    Versatile loft areaBbq areasBeautifully maintained groundsAmple cabinetrySpacious primary suiteConvenient upstairs laundry roomLarge private patio area
    Welcome to the highly desirable gated Enclave community in Eastvale, offering resort-style amenities including a pool, spa, playground, BBQ areas, and beautifully maintained grounds. This 3-bedroom, 2.5-bath home offers approximately 1,737 sq. ft. of thoughtfully designed living space. Step inside to a light and bright open-concept layout featuring upgraded flooring and a seamless flow between the living, dining, and kitchen areas. The kitchen has been updated with quartz countertops, ample cabinetry, and a functional layout ideal for both everyday living and entertaining. Upstairs, enjoy hardwood-style flooring throughout all bedrooms and the loft, along with a convenient upstairs laundry room, creating a clean and functional layout. The versatile loft area, along with a dedicated computer/desk space at the top of the staircase, provides the perfect setup for a home office, study area, or additional living space. The spacious primary suite features a dual-sink vanity, Roman tub, separate shower, and a walk-in closet, while the secondary bedrooms are generously sized and well positioned. Step outside to a large private patio area, ideal for relaxing or entertaining; the property is located at the end of a cul-de-sac with the greenbelt directly on the other side of the patio, providing added privacy and open space. Additional highlights include an attached garage with direct access and dual-pane windows. Located within the highly rated Corona-Norco Unified School District, including Roosevelt High School, and just minutes from shopping, dining, parks, and freeway access, this move-in ready home offers both comfort and convenience.

    Zillow last checked:

    Listing updated:

    Listed by:

    Alexander Piana DRE #01417038 714-745-0896,

    Century 21 Affiliated

    Bought with:

    SANKALAN SARKAR, DRE #01913766

    REDFIN

    Source: CRMLS,MLS#: PW26065627MLS LogoOriginating MLS: California Regional MLS

    Facts & features

    Interior

    Bedrooms & bathrooms
    • Bedrooms: 3
    • Bathrooms: 3
    • Full bathrooms: 2
    • 1/2 bathrooms: 1
    • Main level bathrooms: 1
    Rooms
    • Room types: Bedroom, Loft
    Bedroom
    • Features: All Bedrooms Up
    Bathroom
    • Features: Bathtub, Dual Sinks, Separate Shower, Tile Counters, Tub Shower
    Kitchen
    • Features: Quartz Counters, Remodeled, Updated Kitchen
    Heating
    • Central
    Cooling
    • Central Air
    Appliances
    • Included: Dishwasher, Disposal, Gas Oven, Gas Range
    • Laundry: Inside, Upper Level
    Features
    • Block Walls, Ceiling Fan(s), Open Floorplan, Quartz Counters, All Bedrooms Up, Loft
    • Windows: Double Pane Windows
    • Has fireplace: No
    • Fireplace features: None
    • Common walls with other units/homes: No Common Walls
    Interior area
    • Total interior livable area: 1,737 sqft

    Property

    Parking
    • Total spaces: 2
    • Parking features: Door-Single, Garage, Garage Door Opener
    • Attached garage spaces: 2
    Features
    • Levels: Two
    • Stories: 2
    • Entry location: 1
    • Patio & porch: Concrete, Patio
    • Pool features: Community, Fenced, Association
    • Has spa: Yes
    • Spa features: Association, Community
    • Has view: Yes
    • View description: None
    Lot
    • Size: 3,049 Square Feet
    • Features: Corner Lot, Cul-De-Sac, Greenbelt, Landscaped, Yard
    Details
    • Parcel number: 144670061
    • Special conditions: Standard

    Construction

    Type & style
    • Home type: SingleFamily
    • Property subtype: Single Family Residence
    Materials
    • Stucco
    Condition
    • New construction: No
    • Year built: 2011

    Utilities & green energy

    • Sewer: Sewer Tap Paid
    • Water: Public
    • Utilities for property: Natural Gas Connected, Sewer Connected, Water Connected

    Community & HOA

    Community
    • Features: Curbs, Sidewalks, Gated, Pool
    • Security: Gated Community
    HOA
    • Has HOA: Yes
    • Amenities included: Maintenance Front Yard, Outdoor Cooking Area, Other Courts, Barbecue, Picnic Area, Playground, Pool, Spa/Hot Tub
    • HOA fee: $240 monthly
    • HOA name: The Enclave
    • HOA phone: 909-579-6531
    Location
    • Region: Corona

    Financial & listing details

    • Price per square foot: $416/sqft
    • Tax assessed value: $366,892
    • Annual tax amount: $6,202
    • Date on market: 4/14/2026
    • Cumulative days on market: 16 days
    • Listing terms: Cash,Cash to New Loan,Conventional,FHA,VA Loan

    Price history

    DateEventPrice
    6/10/2026Sold$722,000+3.1%$416/sqft
    Source: CRMLS #PW26065627 Report a problem
    5/29/2026Pending sale$699,999$403/sqft
    Source: CRMLS #PW26065627 Report a problem
    5/1/2026Contingent$699,999$403/sqft
    Source: CRMLS #PW26065627 Report a problem
    4/14/2026Listed for sale$699,999+139.3%$403/sqft
    Source: CRMLS #PW26065627 Report a problem
    10/6/2011Sold$292,500$168/sqft
    Source: Public Record Report a problem

    Public tax history

    YearProperty taxesTax assessment
    2025$6,202 +3.3%$366,892 +2%
    2024$6,003 -1%$359,699 +2%
    2023$6,063 +1.1%$352,647 +2%
    2022$5,996 +1.8%$345,733 +2%
    2021$5,893 +1.1%$338,955 +1%
    2020$5,830 +1.9%$335,481 +2%
    2019$5,718 +1.6%$328,904 +2%
    2018$5,627 +1.8%$322,456 +2%
    2017$5,526 $316,134 +2%
    2016$5,526 +2.2%$309,936 +1.5%
    2015$5,410 +2.5%$305,282 +2%
    2014$5,279 $299,304 +0.5%
    2013-- $297,952 +2%
    2012-- $292,110 +340.6%
    2011-- $66,300 +222.6%
    2010-- $20,551 -0.2%
    2009-- $20,600 -72.2%
    2008-- $74,162 +2%
    2007-- $72,708
    Find assessor info on the county website

    Neighborhood: 92880

    Nearby schools

    GreatSchools rating
    Schools provided by the listing agent
    • Elementary: Ronald Reagan
    • High: Roosevelt

    Source: CRMLS. This data may not be complete. We recommend contacting the local school district to confirm school assignments for this home.

    Get a cash offer in 3 minutes
    Find out how much your home could sell for in as little as 3 minutes with a no-obligation cash offer.
    Estimated market value
    $721,900
    Get a cash offer in 3 minutes
    Find out how much your home could sell for in as little as 3 minutes with a no-obligation cash offer.
    Estimated market value
    $721,900