Nestled within the serene neighborhood of Lincoln Park in vibrant San Antonio, this exceptional home offers the perfect blend of modern comfort and natural beauty. Boasting three generous bedrooms and two and a half baths, this residence is an embodiment of tranquility and style. Step inside and be captivated by the inviting open floor plan that seamlessly connects the living spaces, creating an atmosphere of spaciousness and unity. The heart of the home is the expansive kitchen and dining area, ideal for both culinary enthusiasts and those who cherish quality time with family and friends. Adorned with sleek countertops, contemporary appliances, and ample cabinetry, this kitchen is a haven for culinary creativity. One of the highlights of this remarkable property is its seamless integration with nature. Imagine sipping your morning coffee while overlooking the lush greenbelt, a picturesque backdrop that adds privacy and a sense of serenity. The large covered patio extends your living space outdoors, creating a perfect spot for bird watching, relaxation, and al fresco dining. It's an oasis where you can unwind and escape the hustle and bustle of daily life. The three generously sized bedrooms offer an abundance of space for personalization, ensuring everyone has their own retreat within this haven of comfort. The primary suite is a sanctuary of its own, complete with an ensuite bath featuring modern fixtures and finishes, promising a spa-like experience. Located in the sought-after Lincoln Park neighborhood, you'll enjoy easy access to a plethora of amenities, including parks, shopping, dining, and entertainment options. Whether you're seeking a peaceful stroll through nature or a night out on the town, this location offers the best of both worlds. Don't miss out on this rare opportunity to own a home where elegance meets nature in perfect harmony. Schedule your private tour today and experience firsthand the lifestyle that awaits in this remarkable Lincoln Park residence. Your dream home is just a viewing away!
Sold
Price Unknown
7054 MARSHALL PASS, San Antonio, TX 78240
3beds
2,190sqft
Single Family Residence
Built in 1997
6,098 Square Feet Lot
$290,800 Zestimate®
$--/sqft
$2,078 Estimated rent
Home value
$290,800
$276,000 - $305,000
$2,078/mo
Zestimate® history
Owner options
List your home for rent
$2,078/mo
Rent Zestimate®
Find your next renter with Zillow Rental Manager. Plus, with online applications, you can quickly screen prospective tenants – for free.
$2,078/mo
Rent Zestimate®
Refinance and save
$150/mo
Est. payment
Refinancing to a lower rate could help reduce your monthly payments and save thousands over the life of the loan.
$150/mo
Est. payment
Explore your selling options
Work with a Zillow partner agent
Leverage their expertise and Zillow's premium Showcase listings to get your home seen by more buyers.
Get startedList with your own agent
Get your home in front of millions of buyers by listing it on Zillow.
Learn how to do itSell it yourself
Take full control of how buyers see your home on Zillow by listing For Sale by Owner (FSBO).
List your homeWhat's special
Modern fixturesModern comfortContemporary appliancesExpansive kitchenSleek countertopsNatural beautyAl fresco dining
Zillow last checked:
Listing updated:
Listed by:
Irma Nelson TREC #572813 (210) 685-7684,
Get It Sold Realty
Source: LERA MLS,MLS#: 1714212
Facts & features
Interior
Bedrooms & bathrooms
- Bedrooms: 3
- Bathrooms: 3
- Full bathrooms: 2
- 1/2 bathrooms: 1
Primary bedroom
- Features: Walk-In Closet(s), Ceiling Fan(s), Full Bath
- Level: Upper
- Area: 340
- Dimensions: 20 x 17
Bedroom 2
- Area: 252
- Dimensions: 14 x 18
Bedroom 3
- Area: 156
- Dimensions: 12 x 13
Primary bathroom
- Features: Shower Only
- Area: 64
- Dimensions: 8 x 8
Dining room
- Area: 120
- Dimensions: 10 x 12
Kitchen
- Area: 255
- Dimensions: 15 x 17
Living room
- Area: 270
- Dimensions: 18 x 15
Heating
- Central, Electric
Cooling
- Central Air
Appliances
- Included: Range, Disposal, Dishwasher, Electric Water Heater
- Laundry: Main Level, Washer Hookup, Dryer Connection
Features
- One Living Area, Separate Dining Room, Eat-in Kitchen, Two Eating Areas, Pantry, Utility Room Inside, All Bedrooms Upstairs, Open Floorplan, Ceiling Fan(s)
- Flooring: Carpet, Ceramic Tile, Laminate
- Has basement: No
- Has fireplace: No
- Fireplace features: Not Applicable
Interior area
- Total structure area: 2,190
- Total interior livable area: 2,190 sqft
Property
Parking
- Total spaces: 2
- Parking features: Two Car Garage, Garage Door Opener
- Garage spaces: 2
Features
- Levels: Two
- Stories: 2
- Pool features: None
Lot
- Size: 6,098 Square Feet
Details
- Parcel number: 146700030350
Construction
Type & style
- Home type: SingleFamily
- Property subtype: Single Family Residence
Materials
- Brick, Fiber Cement
- Foundation: Slab
- Roof: Composition
Condition
- Pre-Owned
- New construction: No
- Year built: 1997
Utilities & green energy
- Sewer: Sewer System
- Water: Water System
Community & HOA
Community
- Features: None
- Subdivision: Lincoln Park
HOA
- Has HOA: Yes
- HOA fee: $150 annually
- HOA name: TRIO HOME ASSOCIATION
Location
- Region: San Antonio
Financial & listing details
- Tax assessed value: $292,980
- Annual tax amount: $6,435
- Date on market: 9/11/2025
- Cumulative days on market: 215 days
- Listing terms: Conventional,FHA,VA Loan,1st Seller Carry,Cash
Price history
| Date | Event | Price |
|---|---|---|
| 4/5/2024 | Sold | -- |
Source:  LERA MLS #1714212 Report a problem LERA MLS #1714212 Report a problem | ||
| 3/27/2024 | Pending sale | $299,000$137/sqft |
Source: LERA MLS #1714212 Report a problem | ||
| 3/20/2024 | Contingent | $299,000$137/sqft |
Source: LERA MLS #1714212 Report a problem | ||
| 3/12/2024 | Price change | $299,000-3.5%$137/sqft |
Source: LERA MLS #1714212 Report a problem | ||
| 2/8/2024 | Price change | $310,000-1.6%$142/sqft |
Source: LERA MLS #1714212 Report a problem | ||
| 1/11/2024 | Price change | $315,000-4.5%$144/sqft |
Source: LERA MLS #1714212 Report a problem | ||
| 11/14/2023 | Price change | $330,000+3.1%$151/sqft |
Source: LERA MLS #1714212 Report a problem | ||
| 9/22/2023 | Price change | $320,000-1.5%$146/sqft |
Source: LERA MLS #1714212 Report a problem | ||
| 8/25/2023 | Price change | $325,000-8.6%$148/sqft |
Source: LERA MLS #1714212 Report a problem | ||
| 8/17/2023 | Listed for sale | $355,500$162/sqft |
Source: Owner Report a problem | ||
Public tax history
| Year | Property taxes | Tax assessment |
|---|---|---|
| 2025 | $4,638 -16.6% | $292,980 -1.1% |
| 2024 | $5,559 +27.9% | $296,230 +15.9% |
| 2023 | $4,346 -12.9% | $255,673 +10% |
| 2022 | $4,990 | $232,430 +2.9% |
| 2021 | -- | $225,940 +8.4% |
| 2020 | -- | $208,490 +8.6% |
| 2019 | $4,653 | $191,980 +4.9% |
| 2018 | $4,653 +4.7% | $183,000 +2.5% |
| 2017 | $4,443 +10.6% | $178,607 +10% |
| 2016 | $4,015 +17.6% | $162,370 +10% |
| 2015 | $3,413 | $147,609 +10% |
| 2014 | $3,413 | $134,190 -3.4% |
| 2013 | -- | $138,870 -0.5% |
| 2012 | -- | $139,510 -0.9% |
| 2011 | -- | $140,810 -0.7% |
| 2010 | -- | $141,860 -1.7% |
| 2009 | -- | $144,280 +5.7% |
| 2008 | -- | $136,530 +2.1% |
| 2007 | -- | $133,720 +7.5% |
| 2006 | -- | $124,360 +6% |
| 2005 | -- | $117,360 |
| 2004 | -- | -- |
| 2003 | -- | -- |
| 2002 | -- | -- |
| 2001 | -- | -- |
| 2000 | -- | -- |
Find assessor info on the county website
Neighborhood: Alamo Farmsteads-Babcock Road
Nearby homes
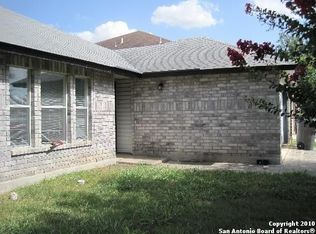
- $258,8003 bd2 ba1.6k sqft7050 Marshall Pass, San Antonio, TX 78240Off Market
- $500-- bd-- ba-- sqft8917 Rochelle Rd, San Antonio, TX 78240Off Market
- $332,1004 bd2 ba2.8k sqft7058 Marshall Pass, San Antonio, TX 78240Off Market
- $316,5004 bd2 ba3k sqft7046 Marshall Pass, San Antonio, TX 78240Off Market
- $302,8003 bd2 ba1.5k sqft7103 Mustang Crk, San Antonio, TX 78240Off Market
- $252,5003 bd2 ba1.6k sqft7042 Marshall Pass, San Antonio, TX 78240Off Market
- $266,9003 bd2 ba1.5k sqft7106 Mustang Crk, San Antonio, TX 78240Off Market
- $248,4003 bd2 ba1.5k sqft7107 Mustang Crk, San Antonio, TX 78240Off Market
Nearby schools
GreatSchools rating
- 6/10Thornton Elementary SchoolGrades: PK-5Distance: 1.1 mi
- 4/10Rudder Middle SchoolGrades: 6-8Distance: 1 mi
- 5/10Marshall High SchoolGrades: 9-12Distance: 1 mi
Schools provided by the listing agent
- Elementary: Thornton
- Middle: Rudder
- High: Marshall
- District: Northside
Source: LERA MLS. This data may not be complete. We recommend contacting the local school district to confirm school assignments for this home.
Get a cash offer in 3 minutes
Find out how much your home could sell for in as little as 3 minutes with a no-obligation cash offer.
Estimated market value
$290,800
Get a cash offer in 3 minutes
Find out how much your home could sell for in as little as 3 minutes with a no-obligation cash offer.
Estimated market value
$290,800
- Texas
- Bexar County
- San Antonio
- 78240
- Alamo Farmsteads-Babcock Road
- 7054 MARSHALL PASS
Nearby cities
Nearby neighborhoods
Nearby zip codes
Other San Antonio Topics
