Skip main navigation
Sold for $1,179,000
  • Listed by: Own It Now Realty • Eric Perez • Contact: 714-720-6643
    Bought with: Exit Alliance Realty
    $1,179,000

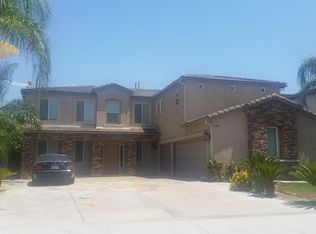
    7054 Ohio River Dr, Mira Loma, CA 91752

    5beds
    3,715sqft
    Single Family Residence
    Built in 2002
    7,841 Square Feet Lot
    $1,179,400 Zestimate®
    $317/sqft
    $4,218 Estimated rent

    Home value

    $1,179,400

    $1.06M - $1.31M

    $4,218/mo

    Zestimate® history
    Loading
    Loading...

    Owner options

    List your home for rent

    $4,218/mo

    Rent Zestimate®

    Find your next renter with Zillow Rental Manager. Plus, with online applications, you can quickly screen prospective tenants – for free.

    Learn more

    $4,218/mo

    Rent Zestimate®

    Refinance and save

    $7,458/mo

    Est. payment

    Refinancing to a lower rate could help reduce your monthly payments and save thousands over the life of the loan.

    See today's rates

    $7,458/mo

    Est. payment

    Explore your selling options

    Work with a Zillow partner agent

    Leverage their expertise and Zillow's premium Showcase listings to get your home seen by more buyers.

    Get started

    List with your own agent

    Get your home in front of millions of buyers by listing it on Zillow.

    Learn how to do it

    Sell it yourself

    Take full control of how buyers see your home on Zillow by listing For Sale by Owner (FSBO).

    List your home

    What's special

    Huge loftNew exterior paintNew water heaterEnsuite bathroomTree-lined streetsPrimary bedroom with retreatOpen floor plan
    A true gem in a great neighborhood! Welcome to 7054 Ohio River Dr in the lovely city of Eastvale, one of California's most sought after neighborhoods. Known for its tree-lined streets, top-rated schools, vibrant local shops & the Silver Lake Sports complex, along with a strong sense of community Eastvale offers the perfect blend of urban convenience and suburban charm. With over 3,700 sqft this 5 bedroom, 3 bath two-story estate features a spacious gourmet kitchen, an owner's retreat and a huge loft upstairs perfect for a theater. Upon entering the custom wrought iron front door you're greeted into the foyer and open floor plan. The first floor features: formal living, butler's pantry, dining room, one spacious bedroom and full bath, a great room, and large laundry room with direct access to the 3 car garage. The second floor includes the primary bedroom with retreat, a fireplace and ensuite bathroom, 3 additional bedrooms, full bath, and a large loft. With easy access to the 15 fwy and close proximity to the 60, 71, and 91 fwy (including the Toll Road) you'll be close to everything making this the ideal location for anyone looking for the ultimate California lifestyle. Here is a list of just some of the amazing upgrades included: New exterior paint, upgraded dual AC & furnace, Tesla charger, new water heater, new custom bifold patio door with switchable privacy glass, KEF in wall home theater speakers, front & rear landscaping with lighting, and much more... This home is a MUST SEE to really appreciate!

    Zillow last checked:

    Listing updated:

    Listed by:

    Eric Perez DRE #01457748 714-720-6643,

    Own It Now Realty

    Bought with:

    Carole Clark, DRE #02209288

    Exit Alliance Realty

    Source: CRMLS,MLS#: PW25009607MLS LogoOriginating MLS: California Regional MLS

    Facts & features

    Interior

    Bedrooms & bathrooms
    • Bedrooms: 5
    • Bathrooms: 3
    • Full bathrooms: 3
    • Main level bathrooms: 2
    • Main level bedrooms: 4
    Rooms
    • Room types: Bedroom, Family Room, Kitchen, Laundry, Living Room, Primary Bedroom, Media Room, Dining Room
    Primary bedroom
    • Features: Primary Suite
    Bedroom
    • Features: Bedroom on Main Level
    Kitchen
    • Features: Kitchen Island
    Heating
    • Central
    Cooling
    • Central Air
    Appliances
    • Included: Barbecue, Dishwasher, Gas Oven, Gas Range, Water Heater
    • Laundry: Washer Hookup, Gas Dryer Hookup, Inside, Laundry Room
    Features
    • Ceiling Fan(s), Crown Molding, Separate/Formal Dining Room, Eat-in Kitchen, Open Floorplan, Bedroom on Main Level, Primary Suite
    • Has fireplace: Yes
    • Fireplace features: Family Room, Primary Bedroom
    • Common walls with other units/homes: No Common Walls
    Interior area
    • Total interior livable area: 3,715 sqft

    Property

    Parking
    • Total spaces: 3
    • Parking features: Garage - Attached
    • Attached garage spaces: 3
    Features
    • Levels: Two
    • Stories: 2
    • Entry location: 1
    • Patio & porch: Patio
    • Pool features: None
    • Spa features: None
    • Fencing: Wood
    • Has view: Yes
    • View description: None
    Lot
    • Size: 7,841 Square Feet
    • Features: Back Yard, Front Yard
    Details
    • Parcel number: 152161009
    • Zoning: R-1
    • Special conditions: Standard

    Construction

    Type & style
    • Home type: SingleFamily
    • Property subtype: Single Family Residence
    Materials
    • Roof: Tile
    Condition
    • New construction: No
    • Year built: 2002

    Utilities & green energy

    • Sewer: Public Sewer
    • Water: Public

    Community & HOA

    Community
    • Features: Curbs, Sidewalks
    Location
    • Region: Mira Loma

    Financial & listing details

    • Price per square foot: $317/sqft
    • Tax assessed value: $1,202,580
    • Date on market: 1/16/2025
    • Cumulative days on market: 3 days
    • Listing terms: Cash,Conventional,FHA,Submit,VA Loan
    • Exclusions: Projector, screen and surround sound in loft.
    • Road surface type: Paved

    Price history

    DateEventPrice
    2/26/2025Sold$1,179,000$317/sqft
    Source: CRMLS #PW25009607 Report a problem
    1/23/2025Pending sale$1,179,000+90.2%$317/sqft
    Source: CRMLS #PW25009607 Report a problem
    9/21/2018Sold$620,000+18.1%$167/sqft
    Source: Public Record Report a problem
    3/5/2018Sold$525,100-10.2%$141/sqft
    Source: Public Record Report a problem
    4/12/2005Sold$585,000+86.9%$157/sqft
    Source: Public Record Report a problem
    8/23/2002Sold$313,000$84/sqft
    Source: Public Record Report a problem

    Public tax history

    YearProperty taxesTax assessment
    2026-- $1,202,580 +73.9%
    2025$9,485 +2.9%$691,617 +2%
    2024$9,219 +1.5%$678,057 +2%
    2023$9,083 +1.8%$664,763 +2%
    2022$8,922 +2.1%$651,729 +2%
    2021$8,737 +1%$638,951 +1%
    2020$8,651 $632,400 +2%
    2019-- $620,000 +6.5%
    2018$7,941 +5.3%$582,000 +5.6%
    2017$7,544 $551,000 +1.8%
    2016$7,544 +3.6%$541,000 +1.7%
    2015$7,280 +4.8%$532,000 +3.9%
    2014$6,946 $512,000 +33%
    2013-- $385,000 +4.1%
    2012-- $370,000 -6.6%
    2011-- $396,000 +0.8%
    2010-- $393,000 +10.7%
    2009-- $355,000 -31.1%
    2008-- $515,000 -15.4%
    2007-- $608,634 +2%
    2006-- $596,700 +83.2%
    2005-- $325,645
    Find assessor info on the county website

    Neighborhood: Corona Valley

    Nearby schools

    GreatSchools rating
    Get a cash offer in 3 minutes
    Find out how much your home could sell for in as little as 3 minutes with a no-obligation cash offer.
    Estimated market value
    $1,179,400
    Get a cash offer in 3 minutes
    Find out how much your home could sell for in as little as 3 minutes with a no-obligation cash offer.
    Estimated market value
    $1,179,400