Skip main navigation
Off market
Street View
  • $851,400

    7054 Pro Am Ct, Navarre, FL 32566

    5beds
    3,415sqft
    SingleFamily
    Built in 2005
    0.42 Acres Lot
    $851,400 Zestimate®
    $249/sqft
    $3,988 Estimated rent

    Home value

    $851,400

    $792,000 - $911,000

    $3,988/mo

    Zestimate® history
    Loading
    Loading...

    Owner options

    List your home for rent

    $3,988/mo

    Rent Zestimate®

    Find your next renter with Zillow Rental Manager. Plus, with online applications, you can quickly screen prospective tenants – for free.

    Learn more

    $3,988/mo

    Rent Zestimate®

    Refinance and save

    $5,412/mo

    Est. payment

    Refinancing to a lower rate could help reduce your monthly payments and save thousands over the life of the loan.

    See today's rates

    $5,412/mo

    Est. payment

    Explore your selling options

    Work with a Zillow partner agent

    Leverage their expertise and Zillow's premium Showcase listings to get your home seen by more buyers.

    Get started

    List with your own agent

    Get your home in front of millions of buyers by listing it on Zillow.

    Learn how to do it

    Sell it yourself

    Take full control of how buyers see your home on Zillow by listing For Sale by Owner (FSBO).

    List your home

    What's special

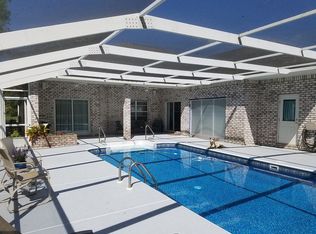
    Custom Executive Class at its Finest ! This 3415 sq/ft 5 bedroom 3.5 bath all brick custom home on a quiet cul-de-sac with an open floor plan is just waiting for you! Every attention to detail has been taken from the first steps of construction to the daily maintenance of this dream home. The home has been outfitted with Tubes In The Wall Pest Control system for easy and effective insect treatment to the New Trane HVAC system installed 1/2012 and a new pool liner installed 6/2012. This grand home welcomes visitors with the circular drive and impressive 8' door that leads into the spacious entry way that flows into the columned living room and open family room. Your eyes are drawn upward to the beautiful trey ceilings complete with recessed lighting, beautiful lighting and surround sound system. The kitchen was planned with entertaining in mind. It boast not one but two islands ! One with breakfast bar seating and the other with prep sink complete with disposal. The self cleaning double ovens, cook top and built-in microwave are a cooks dream ! Please take note of the Huge walk-in pantry with floor to ceiling shelving for all your storage needs. The enormous dining area will easily accommodate even the largest of dining suits while still allowing views of the beautiful patio and pool area. The laundry area is located off the kitchen and has plenty of hanging space as well as a wash sink and counter area. There is also a full size pool bath that meets code for a handicap accessibility. The home has one bedroom with walk-in closet and a separate half bathroom off the main living area. Three more bedrooms and a full bath are located off the family room. Currently, one bedroom is being used as a formal study. This room has been framed to allow for the addition of French doors off the entry if the buyer so chooses. The Master bedroom is the private retreat you have been looking for. This huge room is perfect for even the largest king size furniture suit that will still leave you plenty of room for a relaxing seating area and has French doors that lead onto the covered patio. The master bath has a extra large 9 X 9.5 walk in closet, separate toilet area, double vanity, large jetted and huge walk-in shower. The covered patio area can be reached by 3 different sets of French doors (kitchen, family room and master bedroom). This is the perfect place for your outdoor entertaining needs with a BBQ area, large seating/dining area and plenty of room to mingle. The pool decking has been extended on both sides and is a plus for you next summer time party. The pool liner has just been replaced (June 2012) and a outdoor shower is perfect for a quick rinse after swimming. The extended 3 car garage has plenty of storage and shelving with an attic access and installed flooring. The extra wide steps and opening will make it easy to store out of season items. In addition, there is a 34' x 18' parking space just behind the garage perfect for boat or RV storage and a newly added 12 X 10.5 pad that makes maneuvering a breeze. Attention to detail is evident in every area of the home; from the solid hardwood flooring to the crown molding and baseboards to the 8' doorways to the high efficiency HVAC as well as the custom window treatments. This fantastic home has been painstakingly maintained and is just waiting for you. Buyer to verify all lot and building measurements.

    This property is off market, which means it's not currently listed for sale or rent on Zillow. This may be different from what's available on other websites or public sources.
    Facts & features

    Interior

    Bedrooms & bathrooms
    • Bedrooms: 5
    • Bathrooms: 4
    • Full bathrooms: 4
    Heating
    • Forced air, Electric, Solar
    Cooling
    • Central, Other, Solar
    Appliances
    • Included: Dishwasher, Dryer, Freezer, Garbage disposal, Microwave, Range / Oven, Refrigerator, Trash compactor, Washer
    Features
    • Flooring: Tile, Carpet, Hardwood
    • Has fireplace: No
    Interior area
    • Total interior livable area: 3,415 sqft

    Property

    Parking
    • Total spaces: 10
    • Parking features: Garage - Attached, Off-street
    Features
    • Exterior features: Shingle, Stucco, Brick
    • Has view: Yes
    • View description: Territorial
    Lot
    • Size: 0.42 Acres
    Details
    • Parcel number: 022S271922309000040

    Construction

    Type & style
    • Home type: SingleFamily
    Materials
    • Wood
    • Foundation: Masonry
    • Roof: Shake / Shingle
    Condition
    • Year built: 2005

    Community & neighborhood

    Community
    • Community features: Fitness Center
    Location
    • Region: Navarre

    HOA & financial

    HOA
    • Has HOA: Yes
    • HOA fee: $35 monthly

    Price history

    DateEventPrice
    7/25/2012Sold$430,000-4.2%$126/sqft
    Source: Public Record Report a problem
    6/15/2012Listed for sale$449,000+590.8%$131/sqft
    Source: CENTURY 21 Island View Realty LLC #578445 Report a problem
    9/25/2003Sold$65,000$19/sqft
    Source: Public Record Report a problem

    Public tax history

    YearProperty taxesTax assessment
    2024$307 +7.5%$507,789 +46.2%
    2023$285 +6.5%$347,368 +3%
    2022$268 +4.8%$337,250 +3%
    2021$256 $327,427 +1.4%
    2020$256 $322,906 +2.3%
    2019$256 $315,646 +1.9%
    2018$256 -93%$309,761 +2.1%
    2017$3,642 $303,390 +2.1%
    2016$3,642 +3.3%$297,150 +0.7%
    2015$3,524 -2%$295,084 +0.8%
    2014$3,596 $292,742 +1.5%
    2013-- $288,416 +1.2%
    2012-- $285,050 -9.9%
    2011-- $316,543 -4.7%
    2010-- $332,268 +0.9%
    2009-- $329,314 -12.8%
    2008-- $377,560
    2007-- --
    2006-- --
    2005-- --
    2004-- --
    2003-- --
    2002-- --
    2001-- --
    2000-- --

    Find assessor info on the county website

    Neighborhood: 32566

    Nearby schools

    GreatSchools rating
    Get pre-qualified for a loan
    At Zillow Home Loans, we can pre-qualify you in as little as 5 minutes with no impact to your credit score.

    An equal housing lender. NMLS #10287.

    Sell for more on Zillow
    Get a Zillow Showcase℠ listing at no additional cost and you could sell for .
    $851,400
    2% more
    +$17,028
    With Zillow Showcase(estimated)
    $868,428