Welcome to Liberty Hill II—where space, updates, and freedom from HOA come together on a prime corner lot tucked in quiet cul-de-sac. This 4-bedroom, 3-bath home shines from the moment you arrive. You’ll notice the curb appeal with a brand-new front porch, steps, and driveway (2024), plus updated carriage lighting. Inside, the home feels open and inviting, with vaulted ceilings, a skylit dining space, and beautifully refinished hardwood floors. Fresh interior paint and updated recessed lighting in the living room (2023) give the home a clean and modern feel. The kitchen features granite countertops, all appliances included, and a casual dining area that opens directly to the covered deck—perfect for morning coffee. A few steps down, the cozy family room becomes the heart of the home with its wood-burning fireplace (complete with blower), creating the perfect space to relax. This level also features a half bathroom, a functional mudroom with laundry, and convenient access to the garage. Speaking of the garage—the insulated doors and extended shop area make it ideal for projects, hobbies, or extra storage. Upstairs, you’ll find all four bedrooms, including a spacious primary suite with great natural light, a private en-suite bath, and a large walk-in closet. The additional bedrooms share an updated full bathroom, making the upper level both practical and comfortable. The partially finished basement is ready for your vision—whether that’s a home gym, media room, or additional living area. Major system updates have already been handled, including a new sewer line (2022) and hot water heater (2022), radon mitigation, along with a whole-home humidifier for added comfort year-round. Out back, the oversized yard offers endless possibilities with mature landscaping and a covered deck. If you’ve been looking for a move-in ready home with solid updates, a versatile layout, and no HOA restrictions—this one checks all the boxes.
Sold for $660,000
$660,000
7054 S Elm Street, Centennial, CO 80122
4beds
2,654sqft
Single Family Residence
Built in 1978
8,276 Square Feet Lot
$659,800 Zestimate®
$249/sqft
$3,488 Estimated rent
Home value
$659,800
$620,000 - $699,000
$3,488/mo
Zestimate® history
Owner options
List your home for rent
$3,488/mo
Rent Zestimate®
Find your next renter with Zillow Rental Manager. Plus, with online applications, you can quickly screen prospective tenants – for free.
$3,488/mo
Rent Zestimate®
Refinance and save
$3,811/mo
Est. payment
Refinancing to a lower rate could help reduce your monthly payments and save thousands over the life of the loan.
$3,811/mo
Est. payment
Explore your selling options
Work with a Zillow partner agent
Leverage their expertise and Zillow's premium Showcase listings to get your home seen by more buyers.
Get startedList with your own agent
Get your home in front of millions of buyers by listing it on Zillow.
Learn how to do itSell it yourself
Take full control of how buyers see your home on Zillow by listing For Sale by Owner (FSBO).
List your homeWhat's special
Zillow last checked:
Listing updated:
Listed by:
Courtney Walker 720-394-8497 courtney@osgoodteam.com,
Osgood Team Real Estate
Bought with:
Loy Hall, 100044959
Coldwell Banker Realty 24
Source: REcolorado as distributed by MLS GRID,MLS#: 8298829
Facts & features
Interior
Bedrooms & bathrooms
- Bedrooms: 4
- Bathrooms: 3
- Full bathrooms: 1
- 3/4 bathrooms: 1
- 1/2 bathrooms: 1
Bedroom
- Features: Primary Suite
- Level: Upper
Bedroom
- Level: Upper
Bedroom
- Level: Upper
Bedroom
- Level: Upper
Bathroom
- Level: Upper
Bathroom
- Features: En Suite Bathroom, Primary Suite
- Level: Upper
Bathroom
- Level: Lower
Bonus room
- Level: Basement
Dining room
- Level: Main
Family room
- Level: Lower
Kitchen
- Level: Main
Laundry
- Level: Lower
Living room
- Level: Main
Heating
- Forced Air
Cooling
- Central Air
Appliances
- Included: Dishwasher, Disposal, Dryer, Gas Water Heater, Humidifier, Microwave, Oven, Refrigerator, Self Cleaning Oven, Washer
- Laundry: In Unit
Features
- Ceiling Fan(s), Eat-in Kitchen, Granite Counters, Primary Suite, Radon Mitigation System, Smart Thermostat, Vaulted Ceiling(s), Walk-In Closet(s)
- Flooring: Carpet, Tile, Wood
- Windows: Bay Window(s), Double Pane Windows, Window Coverings, Window Treatments
- Basement: Finished
- Number of fireplaces: 1
- Fireplace features: Family Room, Wood Burning
Interior area
- Total structure area: 2,654
- Total interior livable area: 2,654 sqft
- Finished area above ground: 2,007
- Finished area below ground: 647
Property
Parking
- Total spaces: 2
- Parking features: Concrete
- Attached garage spaces: 2
Features
- Levels: Tri-Level
- Patio & porch: Covered, Deck, Front Porch, Patio
- Exterior features: Lighting, Private Yard, Rain Gutters
- Fencing: Full
Lot
- Size: 8,276 Square Feet
- Features: Corner Lot, Cul-De-Sac, Irrigated, Landscaped, Level, Master Planned, Sprinklers In Front, Sprinklers In Rear
Details
- Parcel number: 031879353
- Special conditions: Standard
Construction
Type & style
- Home type: SingleFamily
- Architectural style: Traditional
- Property subtype: Single Family Residence
Materials
- Concrete
- Foundation: Structural
Condition
- Updated/Remodeled
- Year built: 1978
Utilities & green energy
- Sewer: Public Sewer
- Water: Public
- Utilities for property: Cable Available, Electricity Connected, Internet Access (Wired), Phone Connected
Community & HOA
Community
- Security: Carbon Monoxide Detector(s), Smoke Detector(s)
- Subdivision: Liberty Hill
HOA
- Has HOA: No
Location
- Region: Centennial
Financial & listing details
- Price per square foot: $249/sqft
- Tax assessed value: $695,600
- Annual tax amount: $5,995
- Date on market: 4/9/2026
- Listing terms: Cash,Conventional,FHA,VA Loan
- Exclusions: Seller's Personal Property And Staging Items
- Ownership: Individual
- Electric utility on property: Yes
- Road surface type: Paved
Price history
| Date | Event | Price |
|---|---|---|
| 8/7/2026 | Sold | $660,000-2.2%$249/sqft |
Source:  REcolorado as distributed by MLS GRID #8298829 Report a problem REcolorado as distributed by MLS GRID #8298829 Report a problem | ||
| 7/14/2026 | Pending sale | $675,000$254/sqft |
Source: REcolorado as distributed by MLS GRID #8298829 Report a problem | ||
| 6/17/2026 | Price change | $675,000-1.5%$254/sqft |
Source: REcolorado as distributed by MLS GRID #8298829 Report a problem | ||
| 5/28/2026 | Price change | $685,000-1.4%$258/sqft |
Source: REcolorado as distributed by MLS GRID #8298829 Report a problem | ||
| 5/14/2026 | Pending sale | $695,000$262/sqft |
Source: REcolorado as distributed by MLS GRID #8298829 Report a problem | ||
| 4/21/2026 | Listed for sale | $695,000$262/sqft |
Source: REcolorado as distributed by MLS GRID #8298829 Report a problem | ||
| 4/17/2026 | Pending sale | $695,000$262/sqft |
Source: REcolorado as distributed by MLS GRID #8298829 Report a problem | ||
| 4/9/2026 | Listed for sale | $695,000+1.3%$262/sqft |
Source: REcolorado as distributed by MLS GRID #8298829 Report a problem | ||
| 3/2/2022 | Sold | $686,000+145%$258/sqft |
Source: Public Record Report a problem | ||
| 2/24/2021 | Listing removed | -- |
Source: Owner Report a problem | ||
| 8/15/2020 | Listing removed | $2,750$1/sqft |
Source: Owner Report a problem | ||
| 7/30/2020 | Price change | $2,750-3.5%$1/sqft |
Source: Owner Report a problem | ||
| 7/19/2020 | Listed for rent | $2,850$1/sqft |
Source: Owner Report a problem | ||
| 7/3/2006 | Sold | $280,000$106/sqft |
Source: Public Record Report a problem | ||
Public tax history
| Year | Property taxes | Tax assessment |
|---|---|---|
| 2025 | $5,461 +6.4% | $43,475 -0.5% |
| 2024 | $5,132 +29.7% | $43,711 -8.7% |
| 2023 | $3,956 +0.3% | $47,856 +51.8% |
| 2022 | $3,945 | $31,532 -2.8% |
| 2021 | -- | $32,440 +8.8% |
| 2020 | $3,627 +15.6% | $29,823 |
| 2019 | $3,138 | -- |
| 2018 | $3,138 +7.9% | $27,216 |
| 2017 | $2,907 | $27,216 +11.8% |
| 2016 | -- | $24,342 |
| 2015 | -- | $24,342 +27.7% |
| 2014 | $2,689 +20.8% | $19,056 +4.6% |
| 2013 | $2,227 | $18,210 |
| 2012 | -- | $18,210 |
| 2011 | $2,135 +10.4% | $18,210 -5.4% |
| 2010 | $1,934 -0.4% | $19,250 |
| 2009 | $1,942 | $19,250 +0.1% |
| 2008 | -- | $19,223 |
| 2007 | -- | $19,223 -1.8% |
| 2006 | -- | $19,581 |
| 2005 | -- | $19,581 +3.2% |
| 2002 | $1,786 +6.5% | $18,980 +15.2% |
| 2001 | $1,677 | $16,480 |
Find assessor info on the county website
Neighborhood: 80122
Nearby homes
- $---- bd-- ba-- sqft7054 S Elm St, Littleton, CO 80122Off Market
- $589,6004 bd3 ba1.8k sqft7064 S Elm St, Centennial, CO 80122Off Market
- $674,0004 bd4 ba3k sqft7025 S Elm Ct, Centennial, CO 80122Off Market
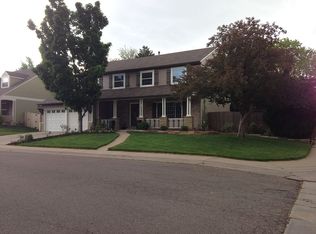
- $635,1005 bd4 ba1.8k sqft7035 S Elm Ct, Centennial, CO 80122Off Market
- $591,3004 bd3 ba2k sqft5003 E Davies Dr, Centennial, CO 80122Off Market
- $759,1004 bd3 ba2.2k sqft7074 S Elm St, Centennial, CO 80122Off Market
- $612,1004 bd3 ba2k sqft7063 S Elm St, Centennial, CO 80122Off Market
- $671,1004 bd3 ba2.2k sqft5033 E Davies Dr, Centennial, CO 80122Off Market
Nearby schools
GreatSchools rating
- 7/10Ford ElementaryGrades: K-5Distance: 0.4 mi
- 8/10Newton Middle SchoolGrades: 6-8Distance: 0.8 mi
- 8/10Arapahoe High SchoolGrades: 9-12Distance: 1.8 mi
Schools provided by the listing agent
- Elementary: Ford
- Middle: Newton
- High: Arapahoe
- District: Littleton 6
Source: REcolorado as distributed by MLS GRID. This data may not be complete. We recommend contacting the local school district to confirm school assignments for this home.
Get a cash offer in 3 minutes
Find out how much your home could sell for in as little as 3 minutes with a no-obligation cash offer.
Estimated market value
$659,800
Get a cash offer in 3 minutes
Find out how much your home could sell for in as little as 3 minutes with a no-obligation cash offer.
Estimated market value
$659,800
- Colorado
- Arapahoe County
- Centennial
- 80122
- 7054 S Elm Street
Nearby cities
Nearby zip codes
Other Centennial Topics
