The historical 1874 Rock Ridge Ranch is for sale! This 16 acre ranchette includes a 3 bedroom, 3 bathroom farmhouse, 1874 mortise & tenon barn, 2 car garage, workshop, loafing shed & 2 storage sheds. Whether you are looking for an original farmhouse to make your own, or a property to build the dream home on, this property is ready for you! Come enjoy the country life, while having easy access to town & amenities with its location right off of Highway 83 (no dirt roads)! Property is fenced & cross-fenced providing 4 separate pastures for livestock. Great views of Pikes Peak & the Front Range mountains! All new roofs & gutters in 2023, along with exterior paint on the barn & home!
Sold for $775,000
$775,000
7054 S Highway 83, Franktown, CO 80116
3beds
2,007sqft
Single Family Residence
Built in 1898
16.55 Acres Lot
$765,500 Zestimate®
$386/sqft
$3,566 Estimated rent
Home value
$765,500
$727,000 - $804,000
$3,566/mo
Zestimate® history
Owner options
List your home for rent
$3,566/mo
Rent Zestimate®
Find your next renter with Zillow Rental Manager. Plus, with online applications, you can quickly screen prospective tenants – for free.
$3,566/mo
Rent Zestimate®
Refinance and save
$4,517/mo
Est. payment
Refinancing to a lower rate could help reduce your monthly payments and save thousands over the life of the loan.
$4,517/mo
Est. payment
Explore your selling options
Work with a Zillow partner agent
Leverage their expertise and Zillow's premium Showcase listings to get your home seen by more buyers.
Get startedList with your own agent
Get your home in front of millions of buyers by listing it on Zillow.
Learn how to do itSell it yourself
Take full control of how buyers see your home on Zillow by listing For Sale by Owner (FSBO).
List your homeWhat's special
Original farmhouse
Zillow last checked:
Listing updated:
Listed by:
Brandon Gray 303-802-0003,
QORE Real Estate & Auctions
Bought with:
Brandon Gray
QORE Real Estate & Auctions
Source: elevateMLS,MLS#: 9281883
Facts & features
Interior
Bedrooms & bathrooms
- Bedrooms: 3
- Bathrooms: 3
- Full bathrooms: 1
- 3/4 bathrooms: 1
- 1/2 bathrooms: 1
Heating
- Baseboard, Propane
Cooling
- Ceiling Fan(s)
Appliances
- Included: Dishwasher, Microwave, Refrigerator
- Laundry: Main Level
Features
- Flooring: Carpet, Vinyl/Linoleum
- Has basement: No
- Number of fireplaces: 2
- Fireplace features: Two
Interior area
- Total structure area: 2,007
- Total interior livable area: 2,007 sqft
- Finished area above ground: 2,007
- Finished area below ground: 0
Property
Parking
- Total spaces: 2
- Parking features: Detached, Gravel Driveway
- Garage spaces: 2
Features
- Levels: Two
- Stories: 2
- Patio & porch: Composite
- Fencing: Full
- Has view: Yes
- View description: Mountain(s)
Lot
- Size: 16.55 Acres
- Features: Rural, Horses (Zoned)
Details
- Additional structures: Barn(s), Loafing Shed, Workshop, Storage
Construction
Type & style
- Home type: SingleFamily
- Property subtype: Single Family Residence
Materials
- Wood Siding, Stone
- Foundation: Not Applicable
- Roof: Composite Shingle
Condition
- Existing Home
- New construction: No
- Year built: 1898
Utilities & green energy
- Water: Well
- Utilities for property: Propane
Community & HOA
Location
- Region: Franktown
Financial & listing details
- Price per square foot: $386/sqft
- Annual tax amount: $5,346
- Date on market: 3/4/2025
- Listing terms: Cash,Conventional
Price history
| Date | Event | Price |
|---|---|---|
| 3/3/2025 | Sold | $775,000-11.4%$386/sqft |
Source:  elevateMLS #9281883 Report a problem elevateMLS #9281883 Report a problem | ||
| 2/1/2025 | Price change | $874,900-2.7%$436/sqft |
Source: elevateMLS #9281883 Report a problem | ||
| 1/17/2025 | Listed for sale | $899,000+156.9%$448/sqft |
Source: elevateMLS #9281883 Report a problem | ||
| 6/12/2010 | Listing removed | $350,000$174/sqft |
Source: RE/MAX Alliance - Castle Rock #835070 Report a problem | ||
| 4/23/2010 | Price change | $350,000-12.3%$174/sqft |
Source: RE/MAX Alliance #835070 Report a problem | ||
| 1/30/2010 | Price change | $399,000-2.7%$199/sqft |
Source: RE/MAX Alliance #835070 Report a problem | ||
| 12/21/2009 | Price change | $410,000+2.5%$204/sqft |
Source: RE/MAX Alliance #835070 Report a problem | ||
| 12/15/2009 | Listed for sale | $399,900$199/sqft |
Source: RE/MAX Alliance #835070 Report a problem | ||
Public tax history
Tax history is unavailable.
Neighborhood: 80116
Nearby homes
- $790,0003 bd3 ba2k sqft7054 S State Highway 83, Franktown, CO 80116Sold
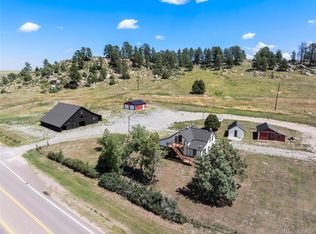
- $956,6004 bd4 ba2.5k sqft6738 S Russellville Rd, Franktown, CO 80116Off Market
- $944,1005 bd1 ba2.1k sqft7458 S State Highway 83, Franktown, CO 80116Off Market
- $1,027,8003 bd3 ba2.5k sqft7193 S State Highway 83, Franktown, CO 80116Off Market
- $808,4003 bd2 ba1.8k sqft7193 S Highway 83, Franktown, CO 80116Off Market
- $1,609,3003 bd2 ba2.1k sqft6685 S State Highway 83, Franktown, CO 80116Off Market
- $445,400-- bd-- ba1.5k sqft6736 S Russellville Rd, Franktown, CO 80116Off Market
- $5,8825 bd4 ba2.2k sqft6505 S Russellville Rd, Franktown, CO 80116Off Market
Nearby schools
GreatSchools rating
- NACherry Valley Elementary SchoolGrades: K-6Distance: 0.6 mi
- 5/10Mesa Middle SchoolGrades: 6-8Distance: 9.4 mi
- 7/10Douglas County High SchoolGrades: 9-12Distance: 12.3 mi
Schools provided by the listing agent
- District: Douglas RE1
Source: elevateMLS. This data may not be complete. We recommend contacting the local school district to confirm school assignments for this home.
Get a cash offer in 3 minutes
Find out how much your home could sell for in as little as 3 minutes with a no-obligation cash offer.
Estimated market value
$765,500
Get a cash offer in 3 minutes
Find out how much your home could sell for in as little as 3 minutes with a no-obligation cash offer.
Estimated market value
$765,500
- Colorado
- Douglas County
- Franktown
- 80116
- 7054 S Highway 83
Nearby cities
Nearby zip codes
Other Franktown Topics
