Skip main navigation
Off market
  • $752,200

    7054 S Spruce Dr, Centennial, CO 80112

    4beds
    2,740sqft
    SingleFamily
    Built in 1972
    0.39 Acres Lot
    $752,200 Zestimate®
    $275/sqft
    $3,381 Estimated rent

    Home value

    $752,200

    $692,000 - $827,000

    $3,381/mo

    Zestimate® history
    Loading
    Loading...

    Owner options

    List your home for rent

    $3,381/mo

    Rent Zestimate®

    Find your next renter with Zillow Rental Manager. Plus, with online applications, you can quickly screen prospective tenants – for free.

    Learn more

    $3,381/mo

    Rent Zestimate®

    Refinance and save

    $4,343/mo

    Est. payment

    Refinancing to a lower rate could help reduce your monthly payments and save thousands over the life of the loan.

    See today's rates

    $4,343/mo

    Est. payment

    Explore your selling options

    Work with a Zillow partner agent

    Leverage their expertise and Zillow's premium Showcase listings to get your home seen by more buyers.

    Get started

    List with your own agent

    Get your home in front of millions of buyers by listing it on Zillow.

    Learn how to do it

    Sell it yourself

    Take full control of how buyers see your home on Zillow by listing For Sale by Owner (FSBO).

    List your home

    What's special

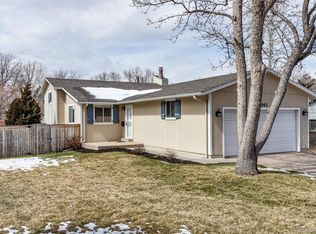
    Lead-glass double doors lead you into this masterful two-story home prepared for immediate possession. New 30 year roof, premium wood siding, and new exterior paint top the list of this home's most recent upgrades. New interior paint, hardwood floors, crown molding, three newer bathrooms, roll-out kitchen drawers, brand new stainless refrigerator, and new dishwasher. Central heating and air conditioning, granite counter tops (including bathrooms), all new lighting fixtures, designer blinds, closet fixtures throughout, walk in master closet, ceiling fan, attic fan, and jetted bathtub. The large back yard includes 2 decks (ready for outdoor kitchen and entertaining), 2 large market umbrellas, new concrete covered patio, new outdoor lighting, hot tub with new cover, updated in-ground programmable sprinkler system, 10'x20' tool shed, and mature trees on a 17,075 square foot lot. On the main floor you enter to a tiled entry-way and closet. You immediately walk on to see the large living room with gas fireplace, well-lit large dining room and adjacent modern kitchen with new appliances. There is even a main floor laundry room with included washer and dryer. Upstairs, in the Master suite peek into the walk-in closet and check-out the new bathroom! The basement is 90% finished. Big over-sized garage and 3 car drive. Kids are welcomed into the Nationally renowned Cherry Creek School District, Walnut Hills Elementary, Campus Middle School and Cherry Creek High School. You are a block away from Walnut Hills Park with walking path, stream, playground and tennis courts. This home is adjacent to the Denver Tech Center and I-25 & Arapahoe Light Rail Station with tons of nearby shopping at the Park Meadows Shopping Center, Sprouts & Safeway Stores. Walnut Hills does NOT have an HOA or their accompanying Association Fees and Dues. For the next two weeks there may be construction going on while new drinking water lines are put into the neighborhood.

    This property is not currently displayed as for sale or rent on Zillow. This may be different from what's on other websites or public sources.

    Facts & features

    Interior

    Bedrooms & bathrooms
    • Bedrooms: 4
    • Bathrooms: 3
    • Full bathrooms: 1
    • 3/4 bathrooms: 1
    • 1/2 bathrooms: 1
    Heating
    • Forced air
    Cooling
    • Central
    Appliances
    • Included: Dishwasher, Dryer, Garbage disposal, Range / Oven, Refrigerator, Washer
    Features
    • Ceiling Fan(s), Kitchen Island, Pantry, Walk-In Closet(s), Granite Counters, Entrance Foyer, Master Suite, Smoke Free
    • Flooring: Tile, Carpet, Hardwood
    • Windows: Double Pane Windows, Window Coverings
    • Basement: Finished
    • Has fireplace: Yes
    • Fireplace features: Living Room, Gas Log
    Interior area
    • Total interior livable area: 2,740 sqft
    • Finished area below ground: 775.00

    Property

    Parking
    • Total spaces: 2
    • Parking features: Garage - Attached
    Features
    • Patio & porch: Deck, Patio, Covered, Front Porch
    • Exterior features: Wood, Brick
    • Has spa: Yes
    • Spa features: Private, Spa/Hot Tub, Bath
    • Fencing: Full
    Lot
    • Size: 0.39 Acres
    • Features: Landscaped, Near Public Transit, Sprinklers In Front, Sprinklers In Rear, Irrigated

    Construction

    Type & style
    • Home type: SingleFamily
    • Architectural style: Traditional
    Materials
    • Roof: Composition
    Condition
    • Year built: 1972

    Utilities & green energy

    • Sewer: Public Sewer
    • Water: Public

    Community & HOA

    Location
    • Region: Centennial

    Financial & listing details

    • Price per square foot: $275/sqft
    • Road surface type: Paved

    Price history

    DateEventPrice
    11/25/2020Sold$515,750-7.5%$188/sqft
    Source: BROKERS GUILD solds #9744617_80112 Report a problem
    8/1/2020Listing removed$557,724$204/sqft
    Source: Brokers Guild Real Estate #9744617 Report a problem
    7/26/2020Listed for sale$557,724+74.3%$204/sqft
    Source: Brokers Guild Real Estate #9744617 Report a problem
    3/6/2010Listing removed$319,900$117/sqft
    Source: Home Real Estate #667674 Report a problem
    10/23/2009Listed for sale$319,900$117/sqft
    Source: Home Real Estate #667674 Report a problem

    Public tax history

    Tax history is unavailable.

    Neighborhood: 80112

    Nearby schools

    GreatSchools rating
    Schools provided by the listing agent
    • Elementary: Walnut Hills
    • Middle: Campus
    • High: Cherry Creek
    • District: Cherry Creek 5

    Source: The MLS. This data may not be complete. We recommend contacting the local school district to confirm school assignments for this home.

    Get a cash offer in 3 minutes
    Find out how much your home could sell for in as little as 3 minutes with a no-obligation cash offer.
    Estimated market value
    $752,200
    Get a cash offer in 3 minutes
    Find out how much your home could sell for in as little as 3 minutes with a no-obligation cash offer.
    Estimated market value
    $752,200