Skip main navigation
Sold for $598,000
  • $598,000

    7054 Sherwood Rd, Philadelphia, PA 19151

    4beds
    2,504sqft
    Single Family Residence
    Built in 1925
    0.28 Acres Lot
    $598,300 Zestimate®
    $239/sqft
    $2,963 Estimated rent

    Home value

    $598,300

    $568,000 - $628,000

    $2,963/mo

    Zestimate® history
    Loading
    Loading...

    Owner options

    List your home for rent

    $2,963/mo

    Rent Zestimate®

    Find your next renter with Zillow Rental Manager. Plus, with online applications, you can quickly screen prospective tenants – for free.

    Learn more

    $2,963/mo

    Rent Zestimate®

    Refinance and save

    $2,997/mo

    Est. payment

    Refinancing to a lower rate could help reduce your monthly payments and save thousands over the life of the loan.

    See today's rates

    $2,997/mo

    Est. payment

    Explore your selling options

    Work with a Zillow partner agent

    Leverage their expertise and Zillow's premium Showcase listings to get your home seen by more buyers.

    Get started

    List with your own agent

    Get your home in front of millions of buyers by listing it on Zillow.

    Learn how to do it

    Sell it yourself

    Take full control of how buyers see your home on Zillow by listing For Sale by Owner (FSBO).

    List your home

    What's special

    Handsome fireplaceSleek stainless steel appliancesManicured landscapingPrivate en-suite bathAbundant natural lightPicturesque corner lotMature trees
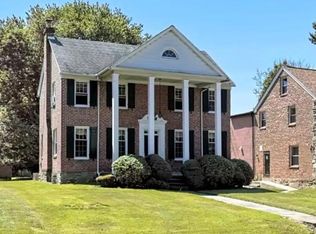
    Set on a picturesque corner lot in Philadelphia’s coveted Greenhill Farms enclave, 7054 Sherwood Road is a distinguished center hall Colonial that seamlessly blends classic architecture with enduring elegance. Encompassing approximately 2,504 square feet, this refined residence offers four bedrooms, three full baths, a finished lower level, an oversized garage, a three-car driveway, and a private, expansive rear yard. Striking curb appeal defines the home’s presence, with a stately stone façade, grand columns, manicured landscaping, and mature trees creating a timeless first impression. Inside, gleaming hardwood floors extend from the gracious foyer into a generously proportioned living room, where abundant natural light pours through traditional multi-pane windows, complementing a handsome fireplace and creating an inviting setting for both everyday living and entertaining. Opposite the foyer, the formal dining room is well-suited for elegant gatherings and is distinguished by a wall of custom built-in cabinetry. The kitchen is thoughtfully appointed with ample storage and sleek stainless steel appliances, offering both functionality and style. The finished lower level provides versatile living space ideal for a media room, fitness area, or lounge, along with a dedicated laundry area and substantial storage. Upstairs, the serene primary suite enjoys tranquil views and a private en-suite bath. A secondary bedroom suite with its own full bath, two additional well-sized bedrooms, and a hall bath complete this level. Additional attic storage further enhances the home’s practicality. Outdoors, the expansive backyard offers a secluded retreat—perfect for gardening, recreation, or al fresco dining throughout the seasons. Ideally situated just off the Main Line, this residence offers a rare combination of suburban tranquility and urban accessibility. Renowned schools, esteemed institutions, premier medical facilities, and an array of shopping and dining destinations are all within close reach, with convenient access to major roadways and regional rail providing a seamless commute to Center City. This is a rare opportunity to own a home of character, comfort, and distinction in one of the area’s most desirable neighborhoods.

    Zillow last checked:

    Listing updated:

    Listed by:

    Kerry Ann Maginnis 215-840-4091,

    Keller Williams Main Line,

    Co-Listing Team: The Mike Mccann Team, Co-Listing Agent: Michael R. Mccann 215-709-4141,

    KW Empower

    Bought with:

    Morgan Rodriguez, RS320232

    OCF Realty LLC - Philadelphia

    Source: Bright MLS,MLS#: PAPH2607758MLS Logo

    Facts & features

    Interior

    Bedrooms & bathrooms
    • Bedrooms: 4
    • Bathrooms: 3
    • Full bathrooms: 3
    Rooms
    • Room types: Living Room, Dining Room, Kitchen, Laundry
    Dining room
    • Level: Main
    Kitchen
    • Level: Main
    Laundry
    • Level: Lower
    Living room
    • Level: Main
    Heating
    • Hot Water, Radiator, Natural Gas
    Cooling
    • Window Unit(s), Electric
    Appliances
    • Included: Gas Water Heater
    • Laundry: Has Laundry, In Basement, Laundry Room
    Features
    • Flooring: Ceramic Tile, Hardwood, Carpet
    • Basement: Partial,Partially Finished,Heated,Side Entrance
    • Number of fireplaces: 1
    Interior area
    • Total structure area: 2,504
    • Total interior livable area: 2,504 sqft
    • Finished area above ground: 2,504
    • Finished area below ground: 0

    Property

    Parking
    • Total spaces: 4
    • Parking features: Garage Door Opener, Driveway, Detached
    • Garage spaces: 1
    • Uncovered spaces: 3
    Accessibility
    • Accessibility features: None
    Features
    • Levels: Two
    • Stories: 2
    • Pool features: None
    • Fencing: Wood,Back Yard
    Lot
    • Size: 0.28 Acres
    • Dimensions: 106.00 x 150.00
    • Features: Backs to Trees, Corner Lot, Front Yard, Landscaped, Open Lot, Rear Yard, SideYard(s)
    Details
    • Additional structures: Above Grade, Below Grade
    • Parcel number: 344165100
    • Zoning: RSD1
    • Special conditions: Standard

    Construction

    Type & style
    • Home type: SingleFamily
    • Architectural style: Colonial,Traditional
    • Property subtype: Single Family Residence
    Materials
    • Masonry
    • Foundation: Other
    • Roof: Asphalt
    Condition
    • New construction: No
    • Year built: 1925

    Utilities & green energy

    • Sewer: Public Sewer
    • Water: Public

    Community & HOA

    Community
    • Subdivision: Greenhill Farms
    HOA
    • Has HOA: No
    Location
    • Region: Philadelphia
    • Municipality: PHILADELPHIA

    Financial & listing details

    • Price per square foot: $239/sqft
    • Tax assessed value: $548,300
    • Annual tax amount: $7,675
    • Date on market: 4/18/2026
    • Listing agreement: Exclusive Right To Sell
    • Listing terms: Cash,Conventional
    • Inclusions: All Appliances Including Refrigerator, Washer And Dryer As Is With No Monetary Value
    • Ownership: Fee Simple

    Price history

    DateEventPrice
    7/1/2026Sold$598,000-1.6%$239/sqft
    Source: Bright MLS #PAPH2607758 Report a problem
    4/22/2026Contingent$607,500+2.1%$243/sqft
    Source: Bright MLS #PAPH2607758 Report a problem
    4/18/2026Listed for sale$595,000+120.4%$238/sqft
    Source: Bright MLS #PAPH2607758 Report a problem
    6/13/2002Sold$270,000+22.7%$108/sqft
    Source: Public Record Report a problem
    11/13/1998Sold$220,000$88/sqft
    Source: Public Record Report a problem

    Public tax history

    YearProperty taxesTax assessment
    2025$7,675 +52%$548,300 +52%
    2024$5,050 $360,800
    2023$5,050 $360,800
    2022$5,050 --
    2021$5,050 -8.8%--
    2018$5,538 --
    2017$5,538 -2.4%--
    2016$5,675 --
    2015$5,675 --
    2014$5,675 +4.5%$405,400 +691.8%
    2012$5,432 $51,200
    2011-- $51,200
    2010-- $51,200
    2009-- $51,200
    2008-- $51,200
    2007-- $51,200
    2006-- $51,200
    2005-- $51,200
    2004-- $51,200 +14.4%
    2003-- $44,736 +10.5%
    2002-- $40,480
    2000-- $40,480
    1999-- $40,480
    Find assessor info on the county website

    Neighborhood: Overbrook

    Nearby schools

    GreatSchools rating
    Schools provided by the listing agent
    • District: The School District Of Philadelphia

    Source: Bright MLS. This data may not be complete. We recommend contacting the local school district to confirm school assignments for this home.

    Get a cash offer in 3 minutes
    Find out how much your home could sell for in as little as 3 minutes with a no-obligation cash offer.
    Estimated market value
    $598,300
    Get a cash offer in 3 minutes
    Find out how much your home could sell for in as little as 3 minutes with a no-obligation cash offer.
    Estimated market value
    $598,300