Skip main navigation
Closed
  • $404,000

    7054 Shoals Way, Austell, GA 30168

    4beds
    2,805sqft
    Single Family Residence
    Built in 2004
    0.57 Acres Lot
    $421,800 Zestimate®
    $144/sqft
    $2,782 Estimated rent

    Home value

    $421,800

    $401,000 - $443,000

    $2,782/mo

    Zestimate® history
    Loading
    Loading...

    Owner options

    List your home for rent

    $2,782/mo

    Rent Zestimate®

    Find your next renter with Zillow Rental Manager. Plus, with online applications, you can quickly screen prospective tenants – for free.

    Learn more

    $2,782/mo

    Rent Zestimate®

    Refinance and save

    $2,531/mo

    Est. payment

    Refinancing to a lower rate could help reduce your monthly payments and save thousands over the life of the loan.

    See today's rates

    $2,531/mo

    Est. payment

    Explore your selling options

    Work with a Zillow partner agent

    Leverage their expertise and Zillow's premium Showcase listings to get your home seen by more buyers.

    Get started

    List with your own agent

    Get your home in front of millions of buyers by listing it on Zillow.

    Learn how to do it

    Sell it yourself

    Take full control of how buyers see your home on Zillow by listing For Sale by Owner (FSBO).

    List your home

    What's special

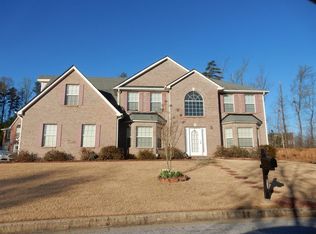
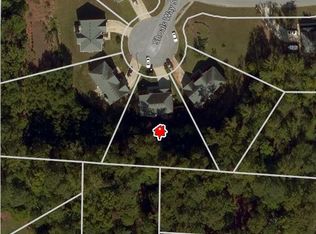
    Welcome to 7054 Shoals Way, a stunning residence the perfect family home. Nestled at the end of a peaceful cul-de-sac, this property offers an idyllic setting for families seeking both tranquility and community. As you step inside, you are greeted by the open living room and dining room, next you are lead into the open kitchen with granite countertops and expansive sunken family room, an inviting space. This design not only enhances the home's open concept feel but also makes it an ideal spot for gatherings and everyday family life. The home's thoughtful layout includes large secondary rooms, each offering generous space for personalization and comfort. Whether used as bedrooms, a home office, or a playroom, these rooms cater to the diverse needs of a growing family. The jewel in the crown is the oversized master bedroom, a true retreat within the home. Featuring a cozy sitting area, it's a perfect spot for unwinding after a long day. The adjoining updated master bathroom serves as a private spa, complete with contemporary fixtures and finishes that promise a luxurious experience. Situated directly in a cul-de-sac, this property not only provides a safe and secure environment for children to play but also fosters a sense of community among neighbors. The outdoor spaces are equally impressive, offering ample room for relaxation and entertainment. It has a newer roof, updated kitchen, windows and a beautiful owners suite. 7054 Shoals Way is more than just a house; it's a home where the spaciousness enhances the living experience, making it perfect for families looking for space, comfort, and style. It is also close to the highway, shops, and minutes from downtown Atlanta.

    Zillow last checked:

    Listing updated:

    Listed by:

    Shana M Baylis 7739578739,

    Keller Williams Realty Atl. Partners

    Bought with:

    Jazlyn Williams, 408846

    eXp Realty

    Source: GAMLS,MLS#: 10268323MLS Logo

    Facts & features

    Interior

    Bedrooms & bathrooms
    • Bedrooms: 4
    • Bathrooms: 3
    • Full bathrooms: 2
    • 1/2 bathrooms: 1
    Dining room
    • Features: Seats 12+
    Kitchen
    • Features: Breakfast Area, Kitchen Island, Pantry
    Heating
    • Central
    Cooling
    • Central Air
    Appliances
    • Included: Dishwasher, Dryer, Refrigerator, Washer
    • Laundry: Upper Level
    Features
    • Double Vanity, High Ceilings, Walk-In Closet(s)
    • Flooring: Carpet, Hardwood
    • Windows: Double Pane Windows
    • Basement: None
    • Number of fireplaces: 1
    • Fireplace features: Family Room, Gas Log
    • Common walls with other units/homes: No Common Walls
    Interior area
    • Total structure area: 2,805
    • Total interior livable area: 2,805 sqft
    • Finished area above ground: 2,805
    • Finished area below ground: 0

    Property

    Parking
    • Total spaces: 2
    • Parking features: Attached, Garage, Garage Door Opener, Kitchen Level
    • Has attached garage: Yes
    Features
    • Levels: Two
    • Stories: 2
    • Patio & porch: Patio
    • Has view: Yes
    • View description: City
    • Waterfront features: No Dock Or Boathouse
    • Body of water: None
    Lot
    • Size: 0.57 Acres
    • Features: Cul-De-Sac, Level
    • Residential vegetation: Grassed
    Details
    • Parcel number: 18051200300

    Construction

    Type & style
    • Home type: SingleFamily
    • Architectural style: A-Frame,Brick Front
    • Property subtype: Single Family Residence
    Materials
    • Brick, Vinyl Siding
    • Foundation: Slab
    • Roof: Composition
    Condition
    • Resale
    • New construction: No
    • Year built: 2004

    Utilities & green energy

    • Electric: 220 Volts
    • Sewer: Public Sewer
    • Water: Public
    • Utilities for property: Electricity Available, Natural Gas Available, Phone Available, Sewer Available, Sewer Connected

    Community & neighborhood

    Security
    • Security features: Carbon Monoxide Detector(s), Smoke Detector(s)
    Community
    • Community features: Sidewalks, Walk To Schools, Near Shopping
    Location
    • Region: Austell
    • Subdivision: KNOX SPRINGS TOWNSHIP

    HOA & financial

    HOA
    • Has HOA: Yes
    • HOA fee: $125 annually
    • Services included: Other

    Other

    Other facts
    • Listing agreement: Exclusive Right To Sell
    • Listing terms: Assumable,Cash,Conventional,FHA,VA Loan

    Price history

    DateEventPrice
    5/31/2024Sold$404,000+1.3%$144/sqft
    Source: GAMLS #10268323 Report a problem
    4/3/2024Pending sale$399,000$142/sqft
    Source: FMLS GA #7354683 Report a problem
    3/29/2024Contingent$399,000$142/sqft
    Source: GAMLS #10268323 Report a problem
    3/18/2024Listed for sale$399,000+103.3%$142/sqft
    Source: FMLS GA #7354683 Report a problem
    12/6/2004Sold$196,300$70/sqft
    Source: Public Record Report a problem

    Public tax history

    YearProperty taxesTax assessment
    2024$1,069 +47.2%$171,260 +36.4%
    2023$726 -22.1%$125,536
    2022$932 +12.3%$125,536 +37.5%
    2021$830 $91,284
    2020$830 +3.5%$91,284 +11.4%
    2019$802 $81,972
    2018$802 $81,972 +13.1%
    2017$802 +59.7%$72,476 +25.5%
    2016$502 -6.7%$57,744
    2015$538 +47.8%$57,744 +42.6%
    2014$364 -61.6%$40,500
    2013$949 -20.1%$40,500 -15.8%
    2012$1,187 -16.1%$48,116 -13.4%
    2011$1,414 -26.4%$55,544 -26.8%
    2010$1,923 $75,836
    2009$1,923 +8.7%$75,836
    2006$1,768 -0.4%$75,836
    2005$1,776 $75,836

    Find assessor info on the county website

    Neighborhood: 30168

    Nearby schools

    GreatSchools rating
    Schools provided by the listing agent
    • Elementary: Bryant
    • Middle: Lindley
    • High: Pebblebrook

    Source: GAMLS. This data may not be complete. We recommend contacting the local school district to confirm school assignments for this home.

    Get a cash offer in 3 minutes
    Find out how much your home could sell for in as little as 3 minutes with a no-obligation cash offer.
    Estimated market value
    $421,800
    Get a cash offer in 3 minutes
    Find out how much your home could sell for in as little as 3 minutes with a no-obligation cash offer.
    Estimated market value
    $421,800