Skip main navigation
Off market
  • $529,900

    7054 Solomon Seal Ct #226, Springfield, VA 22152

    2beds
    --baths
    1,766sqft
    Townhouse
    Built in 1985
    1,742 Square Feet Lot
    $529,900 Zestimate®
    $300/sqft
    $2,948 Estimated rent

    Home value

    $529,900

    $493,000 - $567,000

    $2,948/mo

    Zestimate® history
    Loading
    Loading...

    Owner options

    List your home for rent

    $2,948/mo

    Rent Zestimate®

    Find your next renter with Zillow Rental Manager. Plus, with online applications, you can quickly screen prospective tenants – for free.

    Learn more

    $2,948/mo

    Rent Zestimate®

    Refinance and save

    $3,298/mo

    Est. payment

    Refinancing to a lower rate could help reduce your monthly payments and save thousands over the life of the loan.

    See today's rates

    $3,298/mo

    Est. payment

    Explore your selling options

    Work with a Zillow partner agent

    Leverage their expertise and Zillow's premium Showcase listings to get your home seen by more buyers.

    Get started

    List with your own agent

    Get your home in front of millions of buyers by listing it on Zillow.

    Learn how to do it

    Sell it yourself

    Take full control of how buyers see your home on Zillow by listing For Sale by Owner (FSBO).

    List your home

    What's special

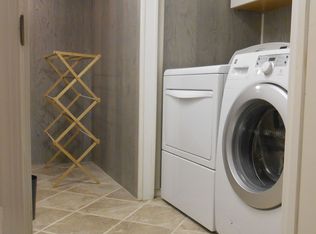
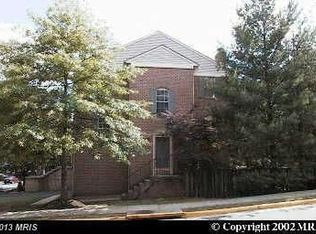
    Open Saturday 10/7 12-3! Welcome to this luxurious town home nestled in the recreational community of Daventry. The home features two master suite bedrooms which can be three bedrooms if desire, with private baths. The stunning home includes two full baths and two half baths. The home has been freshly painted, interior and exterior. The charming home features, new windows, updated appliances, new gas stainless steel range and hood; all new toilets and two large freshly stained decks. The back yard is fenced with planting beds which backs to mature trees and common grounds. The main level boasts a huge eat-in kitchen with tile flooring which opens onto the formal dining room and living room. The living room has French doors that lead to the large deck. The bright and open home features two vaulted ceiling private master bedroom suites. The first master bedroom features new windows, ceiling fan and dual master closets. Relax in the jetted tub and a separate walk-in seamless glass shower. The bath also features vaulted ceiling and a skylight. The second master suite features new windows, dual closets, ceiling fan and a vaulted ceiling. The second master bathroom has a vaulted ceiling, skylight and a bathtub/shower combination. There is a skylight and ceiling fan in the two-story hallway. The inviting lower level features a gas fireplace, laundry room, half bathroom, that is easily converted into a full bath. There are several built-in bookcases and a huge garage with plenty of storage. The home is minutes to commuting routes, metro and shopping. The active community of Daventry features biking and walking trails throughout the community. The community also offers tennis & pickleball courts! How Fun! Come home and relax.

    This property is off market, which means it's not currently listed for sale or rent on Zillow. This may be different from what's available on other websites or public sources.

    Zillow last checked:

    Listing updated:

    Source: HomeServices Property Management,MLS#: VAFX2148708MLS Logo

    Facts & features

    Interior

    Bedrooms & bathrooms
    • Bedrooms: 2
    • Full bathrooms: 2
    • 1/2 bathrooms: 2
    Heating
    • Central, Forced Air
    Cooling
    • Ceiling Fan(s), Central A/C
    Appliances
    • Included: Built-In Range, Dishwasher, Disposal, Dryer, Exhaust Fan, Oven/Range - Gas, Refrigerator, Range Hood, Washer, Water Heater
    Features
    • Breakfast Area, Built-Ins, Carpet, Ceiling Fan(s), Combination Dining/Living, Dining Area, Floor Plan - Traditional, Formal/Separate Dining Room, Kitchen - Eat-In, Kitchen - Table Space, Skylight(s), Window Treatments
    • Flooring: Carpet, Ceramic Tile
    • Basement: Fully Finished,Garage Access,Rear Entrance,Walkout Level
    • Number of fireplaces: 1
    Interior area
    • Total interior livable area: 1,766 sqft

    Property

    Parking
    • Parking features: Attached Garage, Garage - Front Entry, Additional Storage Area, Garage Door Opener
    Features
    • Exterior features: Bump-outs, Sidewalks
    Lot
    • Size: 1,742 Square Feet
    • Features: Backs to Trees, Cul-de-sac, Front Yard, No Thru Street, Private, Rear Yard

    Construction

    Type & style
    • Home type: Townhouse
    • Architectural style: Interior Row/Townhouse
    • Property subtype: Townhouse
    Materials
    • Brick Front
    Condition
    • New construction: No
    • Year built: 1985

    Utilities & green energy

    • Sewer: Public Sewer
    • Water: Public

    Community & HOA

    Community
    • Subdivision: Daventry
    HOA
    • Has HOA: Yes
    • HOA fee: $133 monthly
    Location
    • Region: Springfield

    Financial & listing details

    • Price per square foot: $300/sqft
    • Annual tax amount: $6,354
    • Date on market: 9/28/2023
    • Ownership: Fee Simple

    Price history

    Price history is unavailable.

    Public tax history

    Tax history is unavailable.

    Neighborhood: 22152

    Nearby schools

    GreatSchools rating
    Schools provided by the listing agent
    • Elementary: West Springfield
    • Middle: Irving
    • High: West Springfield
    • District: Fairfax County Public Schools

    Source: HomeServices Property Management. This data may not be complete. We recommend contacting the local school district to confirm school assignments for this home.

    Get a cash offer in 3 minutes
    Find out how much your home could sell for in as little as 3 minutes with a no-obligation cash offer.
    Estimated market value
    $529,900
    Get a cash offer in 3 minutes
    Find out how much your home could sell for in as little as 3 minutes with a no-obligation cash offer.
    Estimated market value
    $529,900