Skip main navigation
Off market
  • $403,000

    7054 Springwood Blvd, Denham Springs, LA 70726

    4beds
    2,908sqft
    SingleFamily
    Built in 1976
    1.7 Acres Lot
    $403,000 Zestimate®
    $139/sqft
    $2,803 Estimated rent

    Home value

    $403,000

    $371,000 - $439,000

    $2,803/mo

    Zestimate® history
    Loading
    Loading...

    Owner options

    List your home for rent

    $2,803/mo

    Rent Zestimate®

    Find your next renter with Zillow Rental Manager. Plus, with online applications, you can quickly screen prospective tenants – for free.

    Learn more

    $2,803/mo

    Rent Zestimate®

    Refinance and save

    $2,494/mo

    Est. payment

    Refinancing to a lower rate could help reduce your monthly payments and save thousands over the life of the loan.

    See today's rates

    $2,494/mo

    Est. payment

    Explore your selling options

    Work with a Zillow partner agent

    Leverage their expertise and Zillow's premium Showcase listings to get your home seen by more buyers.

    Get started

    List with your own agent

    Get your home in front of millions of buyers by listing it on Zillow.

    Learn how to do it

    Sell it yourself

    Take full control of how buyers see your home on Zillow by listing For Sale by Owner (FSBO).

    List your home

    What's special

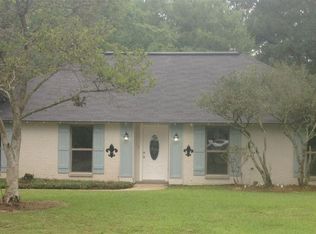
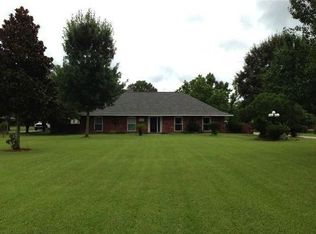
    Welcome home to this gorgeous Mid Century Modern style home nestled on 1.6 acres in the heart of Denham Springs. This completely restored 4BR/3BA home is waiting for you! Step through the front door and enjoy all the natural lighting with the wall of windows. The unique stone wood burning fireplace is absolutely beautiful and the centerpiece of this home. Neutral colors flow throughout. The cypress ceiling beams are the perfect finish to the living room. This home is the ultimate place to entertain with the open floor plan. A chef's dream kitchen with gorgeous white quartz countertops, designer lighting, an abundance of cabinetry, separate island, and stainless steel appliances. Master suite features a large custom shower with rain head faucet, stand alone soaking tub, and huge walk-in closet. Beautiful sliding barn door separates the master bedroom from the bath. All three of the bathroom countertops in this home are finished with quartz. Two Spacious additional bedrooms are joined with a Jack and Jill bath. Split from the bedrooms is a 4th bedroom that has its own full bath, which would be great for a guest suite. Relax in the landscaped courtyard and enjoy all the space to roam. New roof, AC unit, two new hot water heaters, new electrical, new plumbing! A few additional features include a lighting dimmer system, custom front door, gutters and 2.5 bay rear carport with storage room. Don't wait, See this home today!

    This property is not currently displayed as for sale or rent on Zillow. This may be different from what's on other websites or public sources.

    Facts & features

    Interior

    Bedrooms & bathrooms
    • Bedrooms: 4
    • Bathrooms: 3
    • Full bathrooms: 3
    Heating
    • Forced air, Gas
    Cooling
    • Central
    Appliances
    • Included: Dishwasher, Microwave, Range / Oven
    Features
    • Ceiling Fan(s), Kitchen Island, Pantry, Beamed Ceilings, Tray Ceiling(s), Range/Oven, Cable Ready, Ceiling 9'+, Crown Moulding, Elec Dryer Con, Elec Wash Con, Attic Access, Inside Laundry
    • Flooring: Tile, Carpet, Hardwood, Laminate
    • Basement: Slab: Traditional Found
    • Attic: Attic Access
    • Has fireplace: Yes
    • Fireplace features: 1 Fireplace, Wood Burning Firep
    Interior area
    • Total interior livable area: 2,908 sqft

    Property

    Parking
    • Parking features: Carport
    Features
    • Patio & porch: Covered
    • Exterior features: Other
    Lot
    • Size: 1.7 Acres
    • Features: Level Lot
    • Topography: Level
    Details
    • Parcel number: 0109405
    • Zoning description: Res Single Family Zone
    • Special conditions: As Is

    Construction

    Type & style
    • Home type: SingleFamily
    • Architectural style: Other Style
    Condition
    • Year built: 1976

    Utilities & green energy

    • Gas: GAS: Denham Springs Gas
    • Sewer: Public Sewer
    • Water: Public

    Community & HOA

    Community
    • Security: Smoke Detector(s)
    Location
    • Region: Denham Springs

    Financial & listing details

    • Price per square foot: $139/sqft
    • Tax assessed value: $286,340
    • Annual tax amount: $2,017

    Price history

    DateEventPrice
    12/18/2020Sold--
    Source: ROAM MLS #2019014174 Report a problem
    11/18/2020Pending sale$315,000$108/sqft
    Source: Keller Williams Realty Premier Partners #2019014174 Report a problem
    11/11/2020Price change$315,000-1.6%$108/sqft
    Source: Keller Williams Realty Premier Partners #2019014174 Report a problem
    9/9/2020Price change$320,000-1.5%$110/sqft
    Source: Keller Williams Realty Premier Partners #2019014174 Report a problem
    6/6/2020Price change$325,000-5.8%$112/sqft
    Source: Keller Williams Realty Premier Partners #2019014174 Report a problem
    5/19/2020Price change$345,000-1.4%$119/sqft
    Source: Keller Williams Realty Premier Partners #2019014174 Report a problem
    2/24/2020Price change$349,900-6.7%$120/sqft
    Source: Keller Williams Realty Premier Partners #2019014174 Report a problem
    2/7/2020Price change$375,000-2.6%$129/sqft
    Source: Keller Williams Realty Premier Partners #2019014174 Report a problem
    1/20/2020Price change$385,000-3.7%$132/sqft
    Source: Keller Williams Realty Premier Partners #2019014174 Report a problem
    8/14/2019Listed for sale$399,900+196.2%$138/sqft
    Source: Keller Williams Realty Premier Partners #2019014174 Report a problem
    6/7/2019Sold--
    Source: Public Record Report a problem
    3/21/2018Sold--
    Source: ROAM MLS #2017006305 Report a problem
    9/21/2017Price change$135,000-12.9%$46/sqft
    Source: Clear Properties, LLC #2017006305 Report a problem
    5/4/2017Listed for sale$155,000$53/sqft
    Source: Clear Properties, L.L.C. #2017006305 Report a problem

    Public tax history

    YearProperty taxesTax assessment
    2025$2,017 -1.1%$28,634
    2024$2,040 +42.1%$28,634 +38.9%
    2023$1,436 -0.8%$20,620
    2022$1,447 -0.3%$20,620
    2021$1,452 -35.7%$20,620
    2020$2,256 +10.7%$20,620 +14.6%
    2019$2,038 +79.7%$17,990 +4.5%
    2017$1,134 +22.1%$17,210 +16.9%
    2015$929 $14,720
    2014$929 -2.1%$14,720
    2013$948 -2.4%$14,720
    2012$972 -2.2%$14,720
    2011$993 -1%$14,720
    2010$1,003 +2.4%$14,720 -90%
    2009$980 -3.5%$147,200
    2008$1,016 +0.9%$147,200 +8.1%
    2007$1,006 +16.1%$136,200
    2006$867 +1.7%$136,200 +900%
    2005$852 -0.3%$13,620
    2004$855 -3.2%$13,620
    2003$883 +4.1%$13,620
    2002$849 -0.9%$13,620
    2001$856 $13,620
    Find assessor info on the county website

    Neighborhood: 70726

    Nearby schools

    GreatSchools rating
    Schools provided by the listing agent
    • District: Livingston Parish

    Source: The MLS. This data may not be complete. We recommend contacting the local school district to confirm school assignments for this home.

    Get a cash offer in 3 minutes
    Find out how much your home could sell for in as little as 3 minutes with a no-obligation cash offer.
    Estimated market value
    $403,000
    Get a cash offer in 3 minutes
    Find out how much your home could sell for in as little as 3 minutes with a no-obligation cash offer.
    Estimated market value
    $403,000