Skip main navigation
Closed
  • $292,000

    7054 Stanford Dr, Bridgeview, IL 60455

    3beds
    1,226sqft
    Single Family Residence
    Built in 1959
    7,194 Square Feet Lot
    $308,000 Zestimate®
    $238/sqft
    $2,663 Estimated rent

    Home value

    $308,000

    $277,000 - $345,000

    $2,663/mo

    Zestimate® history
    Loading
    Loading...

    Owner options

    List your home for rent

    $2,663/mo

    Rent Zestimate®

    Find your next renter with Zillow Rental Manager. Plus, with online applications, you can quickly screen prospective tenants – for free.

    Learn more

    $2,663/mo

    Rent Zestimate®

    Refinance and save

    $2,054/mo

    Est. payment

    Refinancing to a lower rate could help reduce your monthly payments and save thousands over the life of the loan.

    See today's rates

    $2,054/mo

    Est. payment

    Explore your selling options

    Work with a Zillow partner agent

    Leverage their expertise and Zillow's premium Showcase listings to get your home seen by more buyers.

    Get started

    List with your own agent

    Get your home in front of millions of buyers by listing it on Zillow.

    Learn how to do it

    Sell it yourself

    Take full control of how buyers see your home on Zillow by listing For Sale by Owner (FSBO).

    List your home

    What's special

    Brick ranchSpacious bedroomsLarge detached garageExtra storage spaceFully fenced-in spacious backyardDedicated workbench areaBeautiful hardwood floors
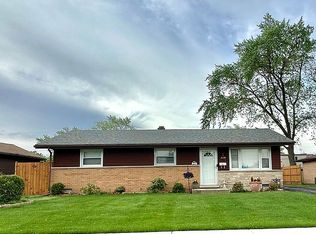
    YOUR NEW HOME AWAITS! Welcome to this charming brick ranch nestled in the highly sought-after Bridgeview area, offering a warm and inviting atmosphere. This nicely maintained home boasts 3 spacious bedrooms and 1 and a half bathrooms, providing ample space for both comfort and convenience. The interior features beautiful hardwood floors throughout, adding timeless warmth and character to every room. Step outside to the fully fenced-in spacious backyard, offering privacy and an ideal space for gardening, pets, and entertaining. In addition to the lovely living spaces, this property includes a large detached garage, perfect for car enthusiasts or anyone needing extra storage space. Inside the garage, you'll find a dedicated workbench area with ample room for all your tools and projects, making it a dream for DIY lovers or hobbyists. Whether you're tackling home repairs or indulging in creative projects, this garage is designed to meet all your needs. Not only is this home incredible, but the location is unbeatable! You'll be close to schools, shopping, dining, and more. Plus, with easy access to public transportation and major interstates, everything you need is right at your fingertips. Don't miss out on this perfect combination of comfort, convenience, and functionality-schedule your showing today!

    Zillow last checked:

    Listing updated:

    Listing courtesy of:

    Nancy Kelly 708-692-6258,

    Coldwell Banker Realty

    Bought with:

    Megan Oswald

    Coldwell Banker Realty

    Source: MRED as distributed by MLS GRID,MLS#: 12329822MLS Logo

    Facts & features

    Interior

    Bedrooms & bathrooms
    • Bedrooms: 3
    • Bathrooms: 2
    • Full bathrooms: 1
    • 1/2 bathrooms: 1
    Primary bedroom
    • Features: Flooring (Hardwood), Window Treatments (Blinds)
    • Level: Main
    • Area: 156 Square Feet
    • Dimensions: 13X12
    Bedroom 2
    • Features: Flooring (Hardwood), Window Treatments (Blinds)
    • Level: Main
    • Area: 108 Square Feet
    • Dimensions: 12X9
    Bedroom 3
    • Features: Flooring (Hardwood), Window Treatments (Blinds)
    • Level: Main
    • Area: 132 Square Feet
    • Dimensions: 12X11
    Kitchen
    • Features: Flooring (Hardwood), Window Treatments (Blinds, Curtains/Drapes)
    • Level: Main
    • Area: 198 Square Feet
    • Dimensions: 18X11
    Laundry
    • Level: Main
    • Area: 40 Square Feet
    • Dimensions: 8X5
    Living room
    • Features: Flooring (Hardwood), Window Treatments (Blinds, Curtains/Drapes)
    • Level: Main
    • Area: 240 Square Feet
    • Dimensions: 16X15
    Heating
    • Natural Gas, Forced Air
    Cooling
    • Central Air
    Appliances
    • Included: Range, Microwave, Refrigerator, Washer, Dryer
    • Laundry: Main Level, In Unit
    Features
    • 1st Floor Bedroom, 1st Floor Full Bath, Dining Combo
    • Flooring: Hardwood
    • Windows: Screens, Drapes
    • Basement: Crawl Space,None
    Interior area
    • Total structure area: 0
    • Total interior livable area: 1,226 sqft

    Property

    Parking
    • Total spaces: 2
    • Parking features: Asphalt, Garage Door Opener, On Site, Detached, Garage
    • Garage spaces: 2
    • Has uncovered spaces: Yes
    Accessibility
    • Accessibility features: No Disability Access
    Features
    • Stories: 1
    Lot
    • Size: 7,194 sqft
    • Dimensions: 66 X 109
    Details
    • Parcel number: 24063160190000
    • Special conditions: None
    • Other equipment: Ceiling Fan(s)

    Construction

    Type & style
    • Home type: SingleFamily
    • Architectural style: Ranch
    • Property subtype: Single Family Residence
    Materials
    • Brick
    • Roof: Asphalt
    Condition
    • New construction: No
    • Year built: 1959

    Utilities & green energy

    • Sewer: Public Sewer
    • Water: Lake Michigan

    Community & neighborhood

    Location
    • Region: Bridgeview

    HOA & financial

    HOA
    • Services included: None

    Other

    Other facts
    • Listing terms: FHA
    • Ownership: Fee Simple

    Price history

    DateEventPrice
    6/18/2025Sold$292,000-2.6%$238/sqft
    Source: MRED as distributed by MLS GRID #12329822 Report a problem
    5/5/2025Contingent$299,900$245/sqft
    Source: MRED as distributed by MLS GRID #12329822 Report a problem
    4/8/2025Listed for sale$299,900$245/sqft
    Source: MRED as distributed by MLS GRID #12329822 Report a problem
    3/26/2025Listing removed$299,900$245/sqft
    Source: MRED as distributed by MLS GRID #12280055 Report a problem
    2/9/2025Contingent$299,900$245/sqft
    Source: MRED as distributed by MLS GRID #12280055 Report a problem
    1/30/2025Listed for sale$299,900+122.1%$245/sqft
    Source: MRED as distributed by MLS GRID #12280055 Report a problem
    7/22/1998Sold$135,000$110/sqft
    Source: Public Record Report a problem

    Public tax history

    YearProperty taxesTax assessment
    2024-- $22,000 +0%
    2023$5,413 +32.9%$21,999 +34.4%
    2022$4,074 +76.6%$16,367
    2021$2,308 +9.6%$16,367
    2020$2,106 -9.9%$16,367 -0.6%
    2019$2,337 +4.5%$16,463
    2018$2,236 +2.5%$16,463
    2017$2,182 -33.3%$16,463 +21.9%
    2016$3,270 -0.2%$13,509
    2015$3,277 +5%$13,509
    2014$3,121 +8.5%$13,509 -13.6%
    2013$2,875 +8%$15,629
    2012$2,663 +5%$15,629
    2011$2,536 +23.7%$15,629 -27%
    2010$2,050 -33.7%$21,397
    2009$3,093 +62.1%$21,397 -5%
    2008$1,908 -8.3%$22,525 +18.8%
    2007$2,080 -20.4%$18,961
    2006$2,612 -28.4%$18,961
    2005$3,649 +22.6%$18,961 +28.7%
    2004$2,976 +2.9%$14,737
    2003$2,892 -1.9%$14,737
    2002$2,949 +25.4%$14,737 +16.3%
    2001$2,351 +5.8%$12,670
    2000$2,221 +4%$12,670
    1999$2,135 $12,670

    Find assessor info on the county website

    Neighborhood: 60455

    Nearby schools

    GreatSchools rating
    Schools provided by the listing agent
    • High: Oak Lawn Comm High School
    • District: 122

    Source: MRED as distributed by MLS GRID. This data may not be complete. We recommend contacting the local school district to confirm school assignments for this home.

    Get pre-qualified for a loan
    At Zillow Home Loans, we can pre-qualify you in as little as 5 minutes with no impact to your credit score.

    An equal housing lender. NMLS #10287.